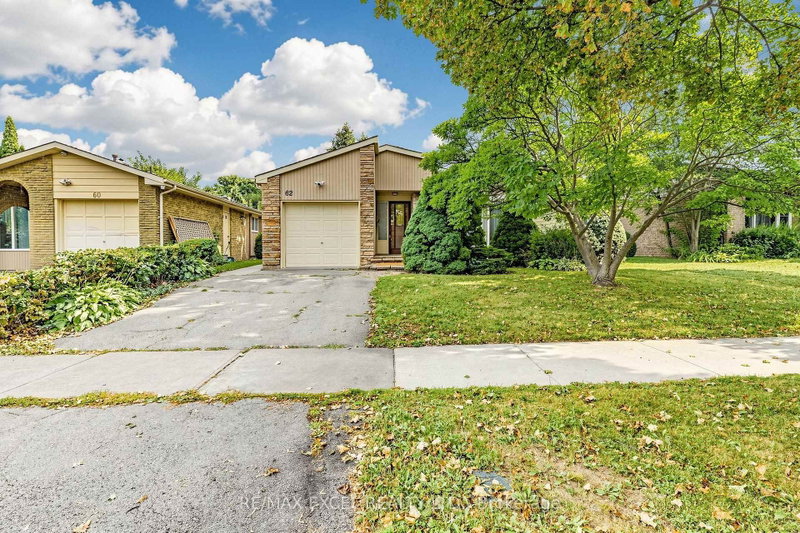
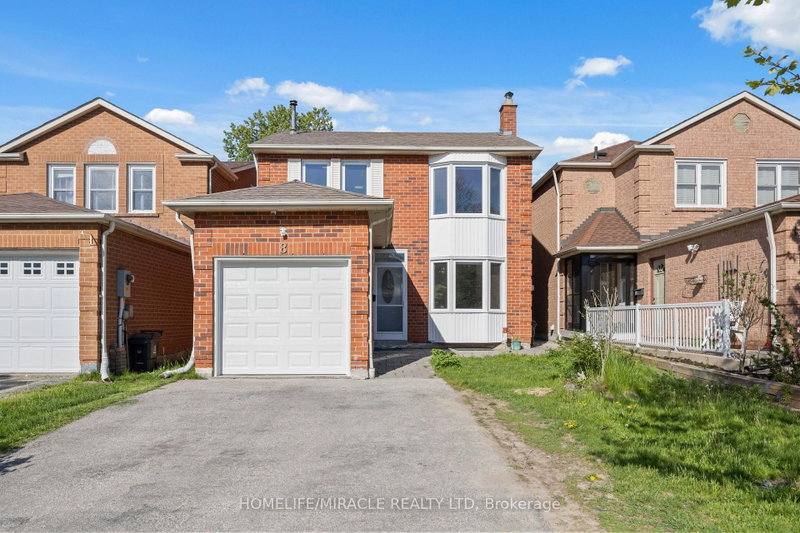
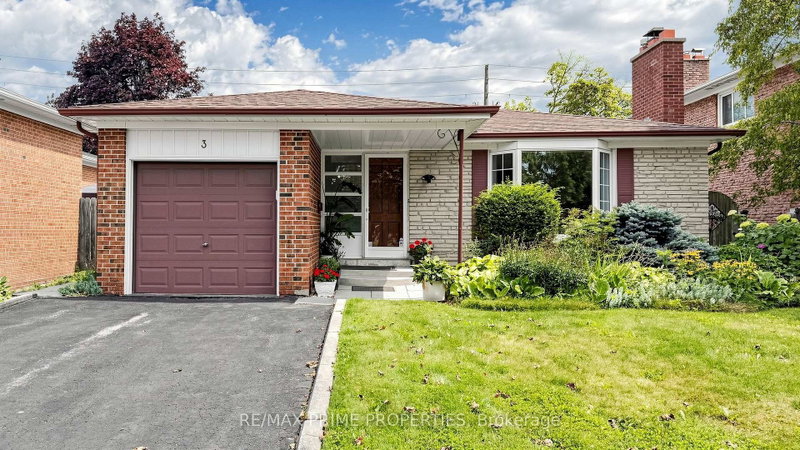
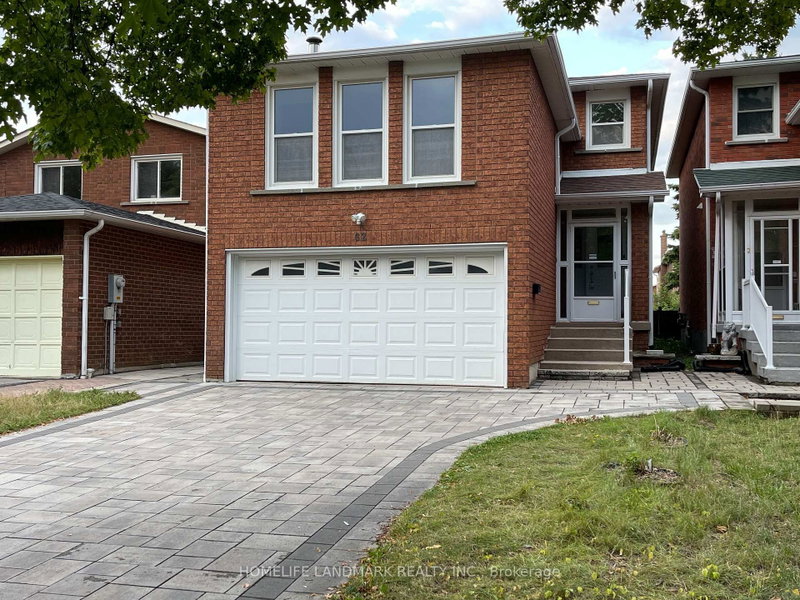
Discover this beautifully maintained family home in a quiet, tree-lined pocket of Agincourt. Set on a generous 54' x 107' lot and offering over 2,200 sq. ft. (as per MPAC) of above-grade living space, this sun-filled residence combines comfort, functionality, and timeless design.Originally a four-bedroom plan, the home has been expertly reconfigured into a spacious three-bedroom layout, highlighted by a luxurious primary suite featuring a walk-in closet, elegant five-piece ensuite, and private sauna.The home showcases hardwood flooring throughout, crown moulding and custom oak cabinetry and wainscoting. Natural light flows through bay windows on both levels, creating a bright and inviting atmosphere. The kitchen offers a walkout to a large deck, perfect for seamless indoor-outdoor living. The fully finished lower level adds incredible versatility, featuring a bedroom, three-piece bathroom, extensive custom storage, and excellent potential for an in-law suite, with a laundry area easily convertible to a kitchen. Ideally located close to top-rated schools, parks, shopping, TTC, GO Transit, and major highways, this home offers outstanding convenience, space, and long-term value in a sought-after Scarborough location.
Listing Brokerage: Realty Wealth Group Inc. - Disclaimer: The information contained in this listing has not been verified by Realty Wealth Group Inc. and should be verified by the buyer.





 Share
Share


 3+1
3+1 3+1
3+1 2
2 54.41 x 107.5 ft lot