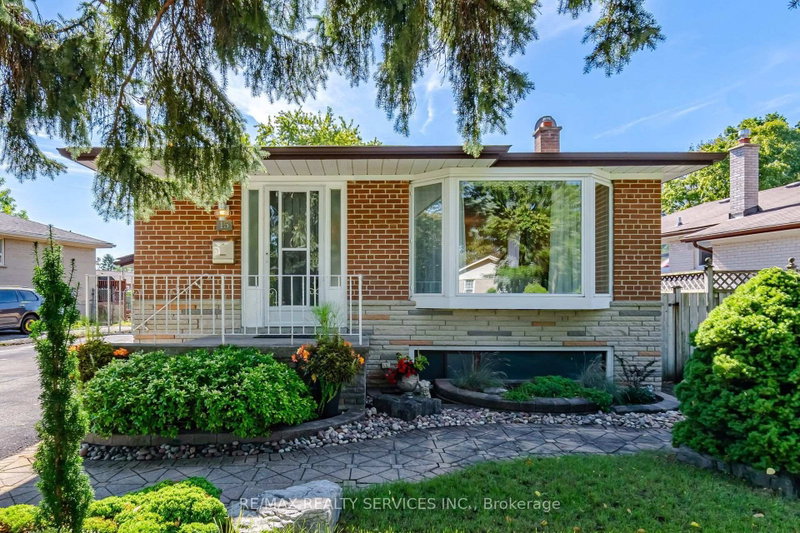
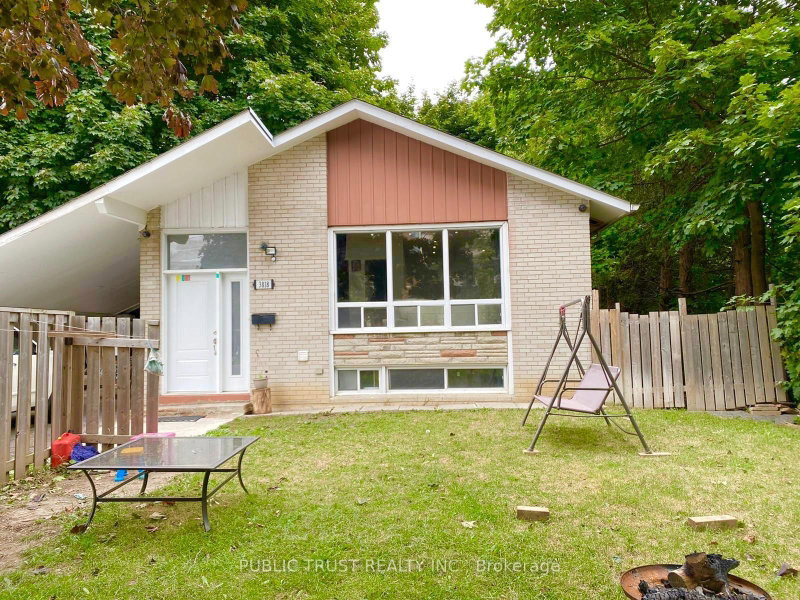
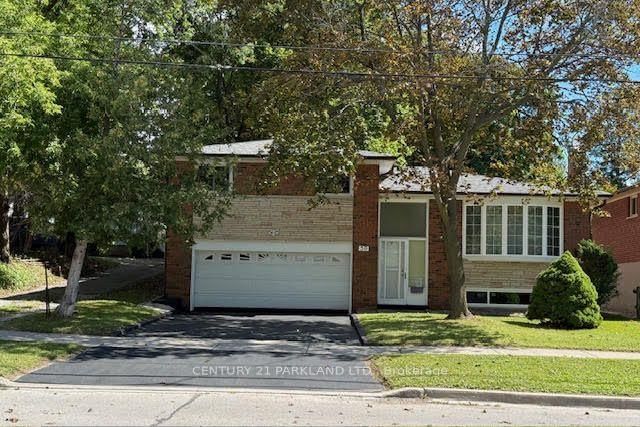
Welcome to 17 Payzac Ave! Located in a fantastic family-friendly neighbourhood, this well-maintained home is just a short walk to Guildwood GO Station with both GO Transit and VIA Rail, making commuting to downtown Toronto quick and convenient. The bright main floor offers hardwood floors, plenty of natural light, and a functional layout that's perfect for everyday living. The updated kitchen opens to the living, dining, and family rooms, making it a great space for entertaining. Upstairs you'll find 3 spacious bedrooms, including a large primary bedroom with a walk-in closet, ensuite, and private sunroom balcony. The finished basement gives you plenty of extra living space for a rec room, home office, or extended family. Enjoy being close to the Scarborough Bluffs, Guild Park & Gardens, Rouge National Urban Park, golf courses, shopping, restaurants, schools, Centennial College, and University of Toronto Scarborough. Major updates include the kitchen, windows, furnace, roof, A/C, plus the fridge and stove. A great opportunity to own a solid family home in an established neighbourhood!
Listing Brokerage: Re/Max Realty Specialists Inc. - Disclaimer: The information contained in this listing has not been verified by Re/Max Realty Specialists Inc. and should be verified by the buyer.





 Share
Share


 3
3 3
3 2
2 34.44 x 101.8 ft lot