MLS #: E12987790Type: Condo Townhouse, 2-StoreyApprox. SQFT: 1200-1399Basement: Fin W/O
3+13+1
1
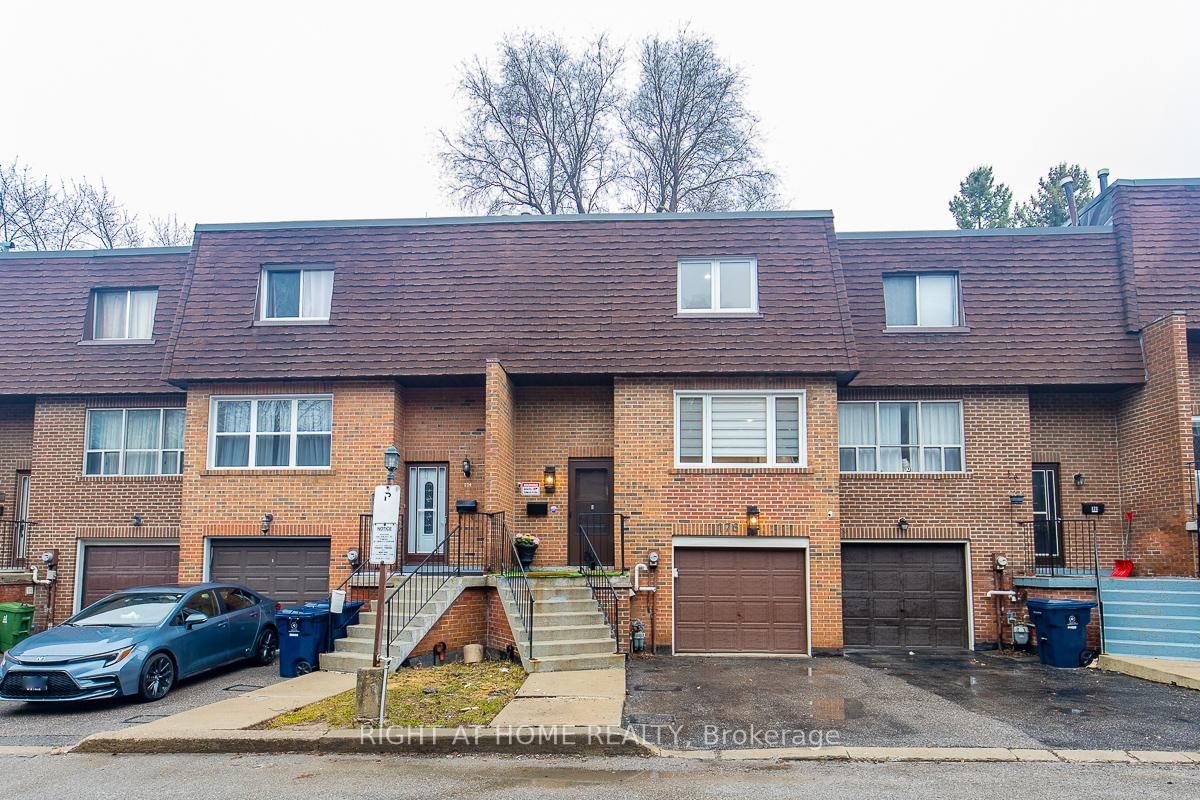
Priced to sell, this stunningly renovated 3+1 condo townhouse offers a complete top-to-bottom transformation, blending modern luxury with ultimate convenience. The bright interior features brand-new windows, pot lights, designer flooring, Zebra blinds, and custom-built closet organizers throughout. A chef-inspired kitchen serves as the heart of the home, boasting custom cabinetry, a sleek waterfall central island, and brand-new appliances, all complemented by fully upgraded, contemporary washrooms. Perfectly situated near Warden and Sheppard, this move-in-ready residence is steps from public transit, supermarkets, and restaurants, with immediate access to Hwy 401, 404, and the DVP for an effortless commute.
Listing Brokerage: Right At Home Realty - Disclaimer: The information contained in this listing has not been verified by Right At Home Realty and should be verified by the buyer.


 Share


 3+1
 3+1
 1