By

CALL
TOUR PROPERTY
×

Ph7-120 Harrison Garden Boulevard in Toronto for sale

Asking price
$499,000
Estimate (Nov 19)
$480,000
MLS #:
C14194942
Type:
Condo Apt, Apartment
Approx. SQFT:
600-699
1+1 1+1
1
PROPERTY HISTORY
SIGN IN REQUIRED
List Date List Price Last Status Sold Date Sold Price Days On Market
0000-00-00 $00000 Sld Feb 25, 2017 $462,000
0000-00-00 $00000 Sus N/A N/A N/A
0000-00-00 $00000 Sld Jan 06, 2015 $390,000
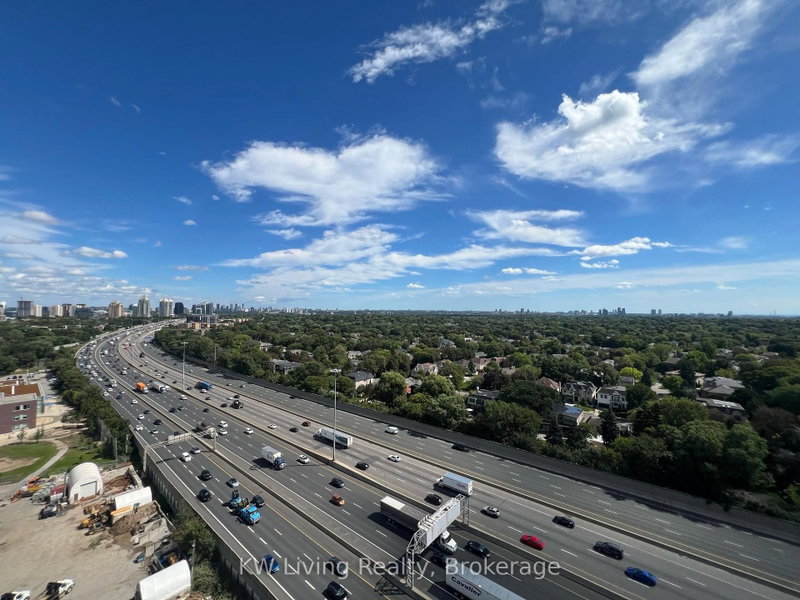
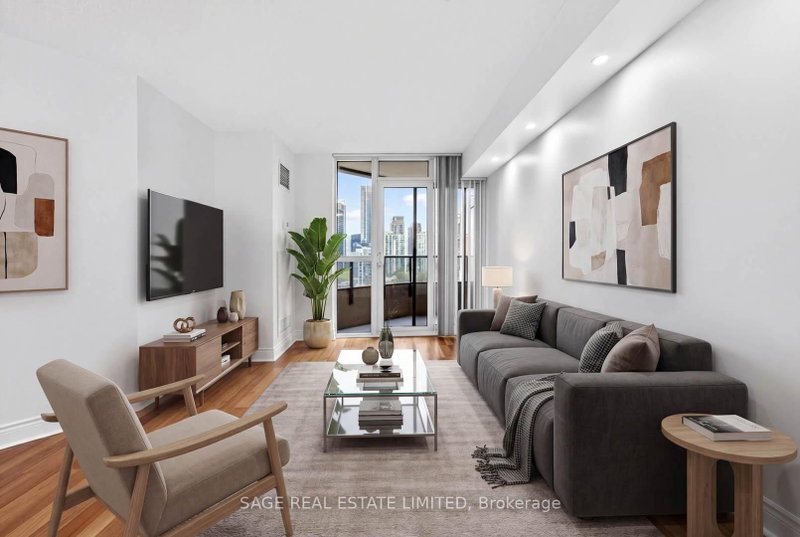
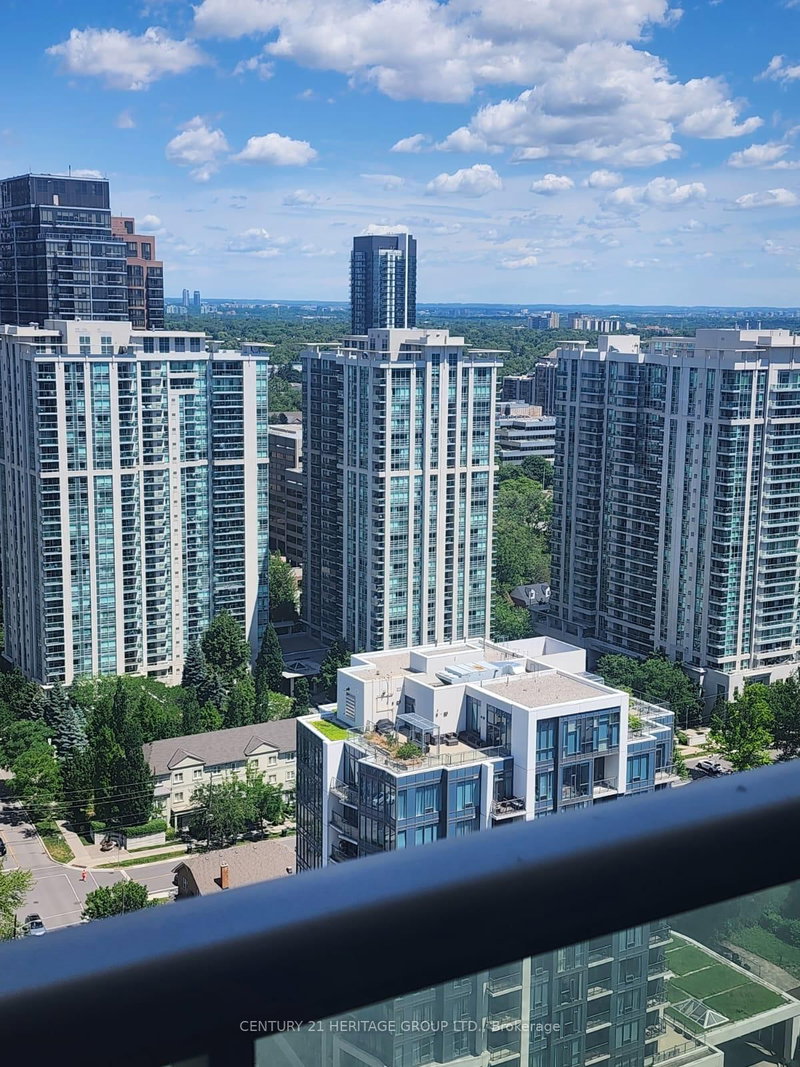
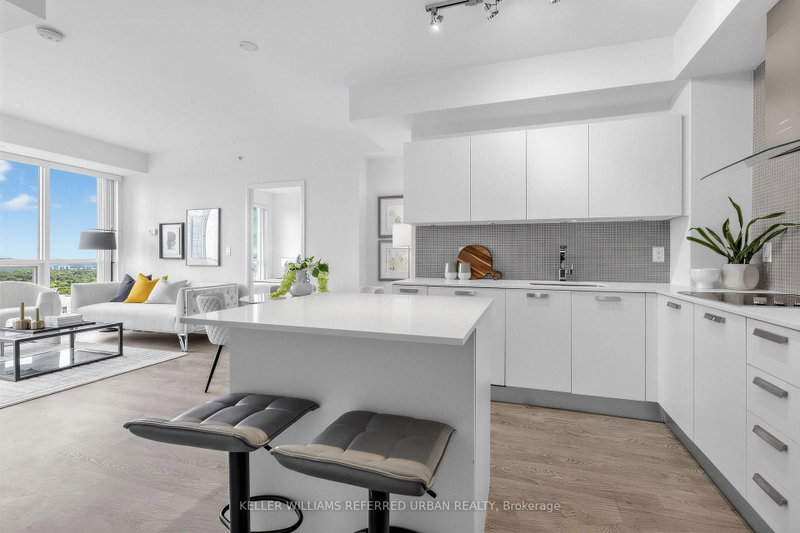
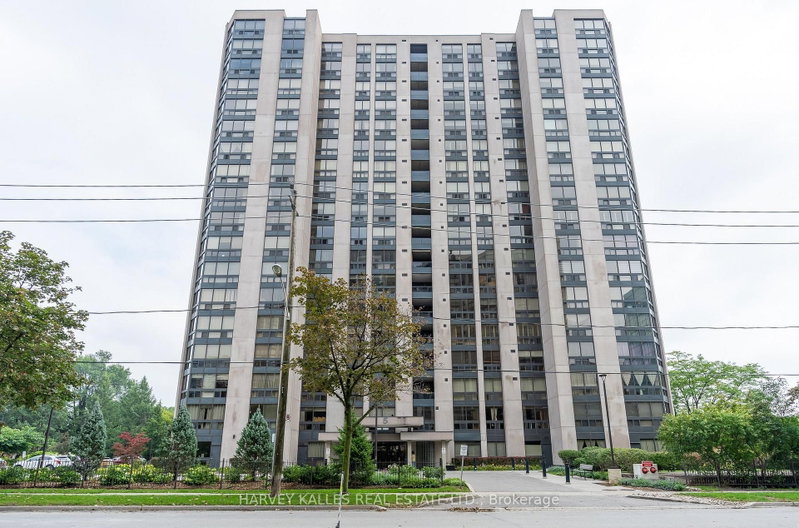
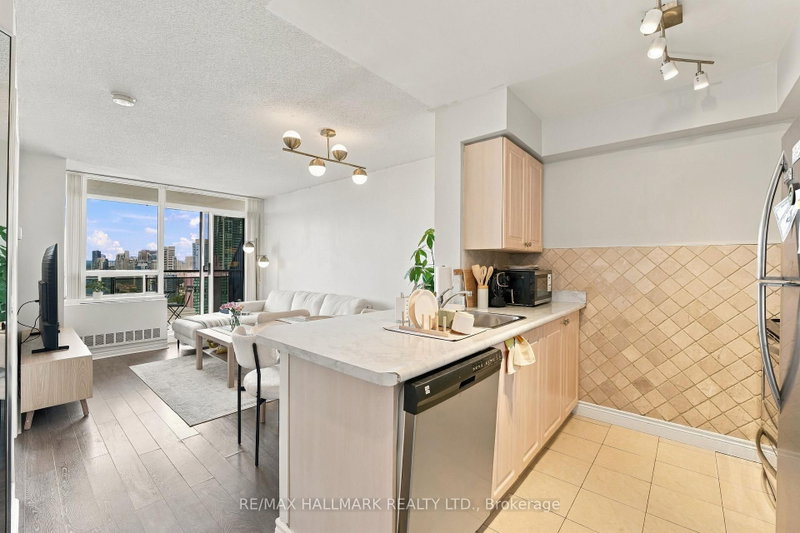
Rarely Offered South-Facing Penthouse At Tridel's Aristo At Avonshire. This Well-Maintained 1+1 Suite Has 10 Ft Ceilings, Which Are Exclusive To The Penthouse Level, And An Unobstructed South View That Brings In Natural Sunlight All Day. The Open-Concept Living And Dining Area Walks Out To The Balcony. The Kitchen Has Granite Counters, The Primary Bedroom Has Glass Doors, And The Den Works Well As A Home Office. Custom Upgrades Include Frosted Doors, Upgraded Baseboards, High-End Laminate Flooring Throughout And A Custom Bathroom Vanity. Includes 1 Parking And 1 Locker. Ensuite Laundry. The Building Has Great Amenities: With A 24-Hour Concierge, Gym, Sauna, Steam Room, Hot And Cold Plunge Pools, Party Room, Guest Suites And A Rooftop Terrace With BBQs. Minutes To Sheppard-Yonge Subway, Hwy 401, Parks, Shops And Restaurants.

WHAT'S YOUR HOME WORTH?

Click here to get an instant estimate and track its value over time.

  • Date Listed: Thursday, November 19, 2026
  • Listing Brokerage: T-One Group Realty Inc., - Disclaimer: The information contained in this listing has not been verified by T-One Group Realty Inc., and should be verified by the buyer.

  • City: Toronto

    More 1 bedroom condos for sale in Toronto

  • Neighbourhood: Willowdale East
  • Major Intersection: Yonge & Sheppard
  • Full Address: Ph7-120 Harrison Garden Boulevard, Toronto, M2N 0H1, Canada, ON, Canada
  • Living Room: Laminate, W/O To Balcony, Combined W/Dining
  • Kitchen: Laminate, Granite Counter, Stainless Steel Appl
  • Amenities:Concierge,Gym,Party/Meeting Room,Sauna,Visitor Parking
  • Maintenance Fee:$603.27/mth
  • Taxes: $3,284.09 (2026)
Living17 x 11 ft187 sq ft
Dining17 x 11 ft187 sq ft
Kitchen10 x 9 ft90 sq ft
Primary11 x 10 ft110 sq ft
Den11 x 6 ft66 sq ft

Recently sold comparables in Willowdale East

Similar condos for sale

WHAT'S YOUR HOME WORTH?

Click here to get an instant estimate and track its value over time.