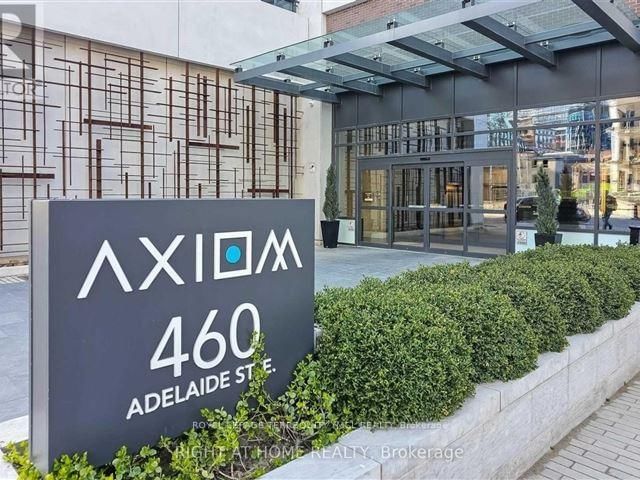
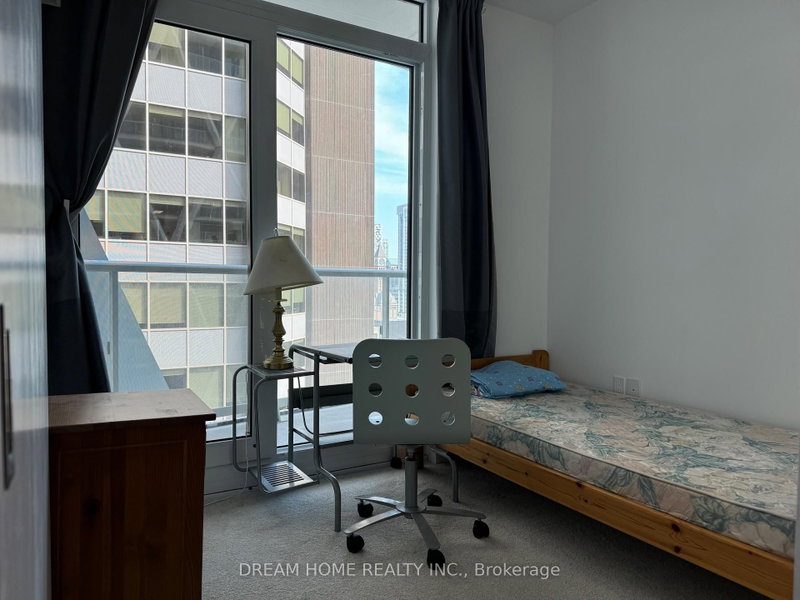
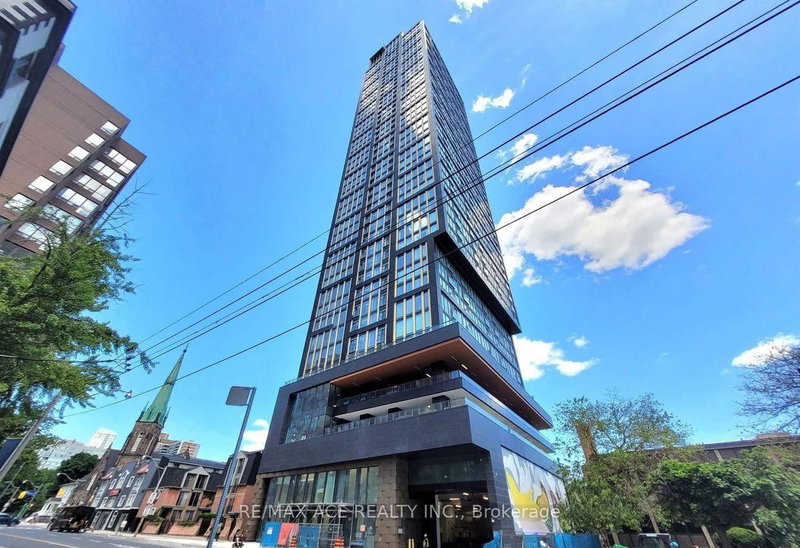
Welcome to Your Move-In Ready 1+Den!This well-maintained, previously owner-occupied 1 bedroom + den with 2 full bathrooms offers major flexibility. The den has a real door and is large enough to use as a second bedroom, guest room or home office. Located just north of the iconic St. Lawrence Market (a 10 min walk!), this suite has been thoughtfully cared for throughout including recently fully re-painted. Features include a granite kitchen with full-size stainless steel appliances, new flooring, ensuite laundry, and a walk-in closet with storage solutions. Plus, this building is rent-controlled, hydro is the only utility not included, and there's a locker for all your extras. Enjoy one of Toronto's most established neighbourhoods, steps to St. Lawrence Market, theDistillery District, the King streetcar, and local favourites like Neo Coffee Bar, RoosterCoffee, with easy access to the DVP. Building amenities include 24-hour concierge, a fitness centre, rooftop terrace, party lounge, meeting room and guest suites.A move-in ready suite in a sought-after downtown building. Don't miss it.
Listing Brokerage: Sage Real Estate Limited - Disclaimer: The information contained in this listing has not been verified by Sage Real Estate Limited and should be verified by the buyer.





 Share


 1+1
 1+1