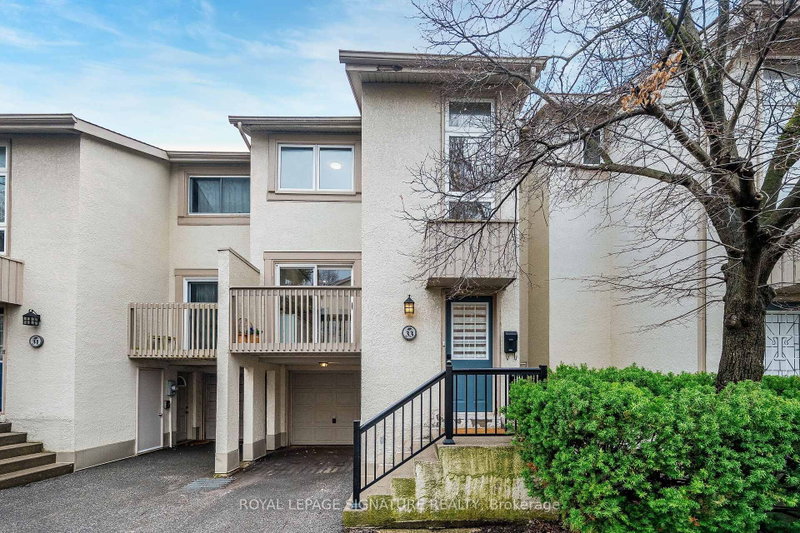
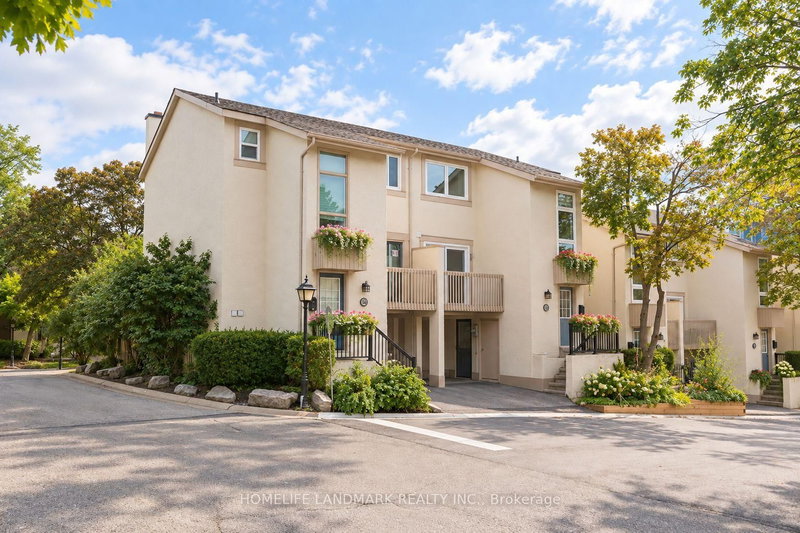
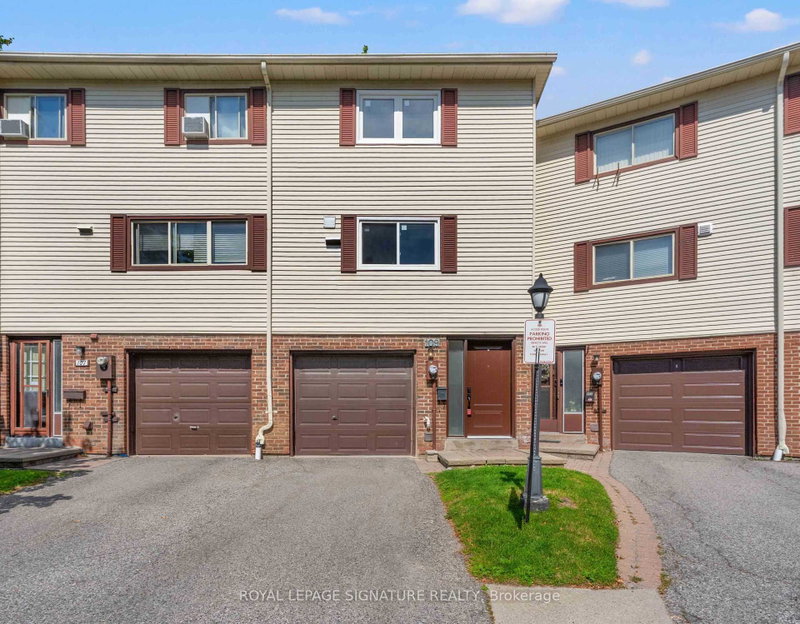
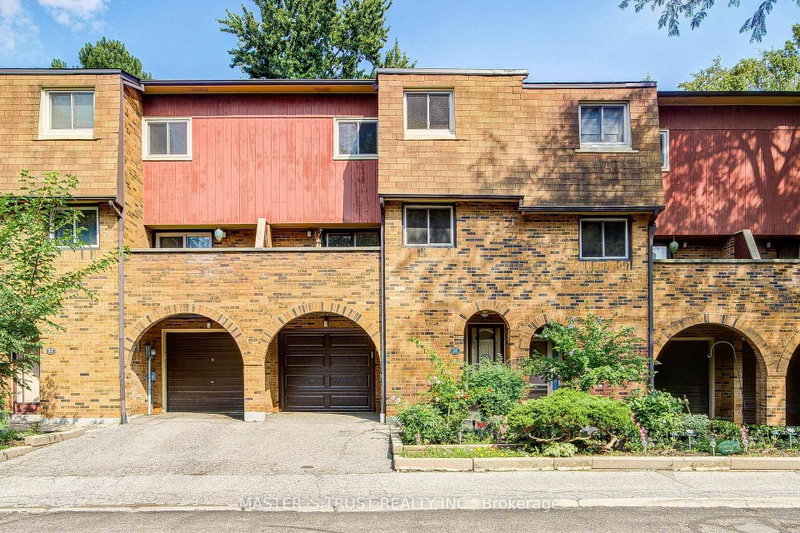
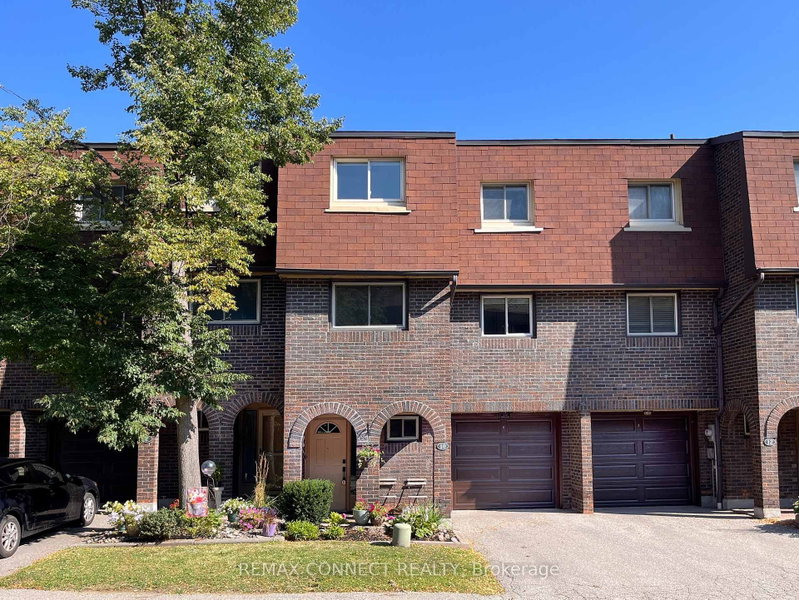
Welcome to Greenwich Village Townhouses by Crown Communities, where contemporary design meets convenience and modern city living. Gorgeous 3 bedroom + 3 bathroom townhouse with a rooftop, perfect for entertaining or relaxing. This unit is filled with lots of natural sun light. One underground parking space and locker included. Ideally situated in a vibrant, amenity-rich neighbourhood, this thoughtfully designed townhouse offers easy access to everything you need. Enjoy the natural beauty of nearby Downsview Park, featuring scenic ravines, walking trails, cycling paths and expansive green spaces. Commuters will appreciate being just steps to Sheppard West Subway Station and local transit, with convenient access to Highway 401, Yorkdale Shopping Centre and York University. Surrounded by an excellent selection of shopping, dining and everyday conveniences, including Costco, Metro, Home Depot and Best Buy. Located near top-rated schools, including William Lyon Mackenzie Collegiate Institute. Building amenities include bike storage, an outdoor patio, party/meeting room and visitor parking.
Listing Brokerage: Engel & Volkers Toronto City - Disclaimer: The information contained in this listing has not been verified by Engel & Volkers Toronto City and should be verified by the buyer.





 Share


 3+1
 3+1
 1