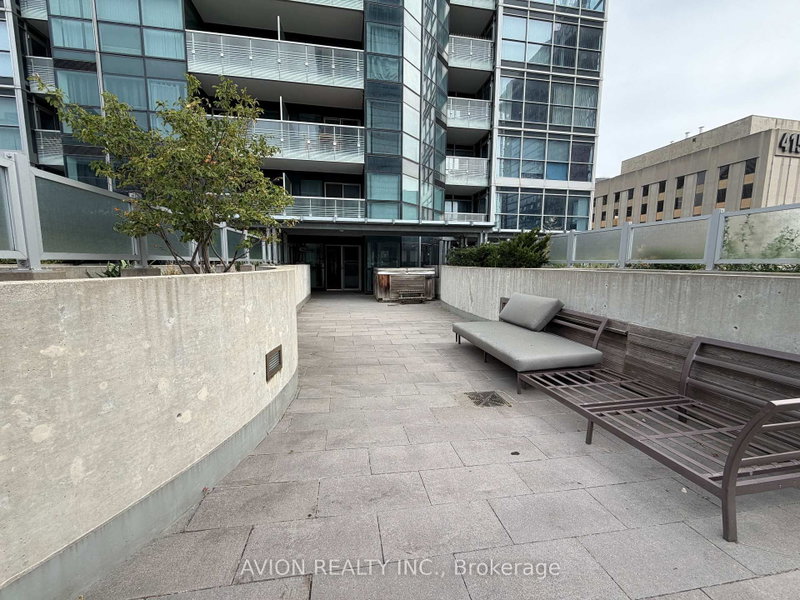
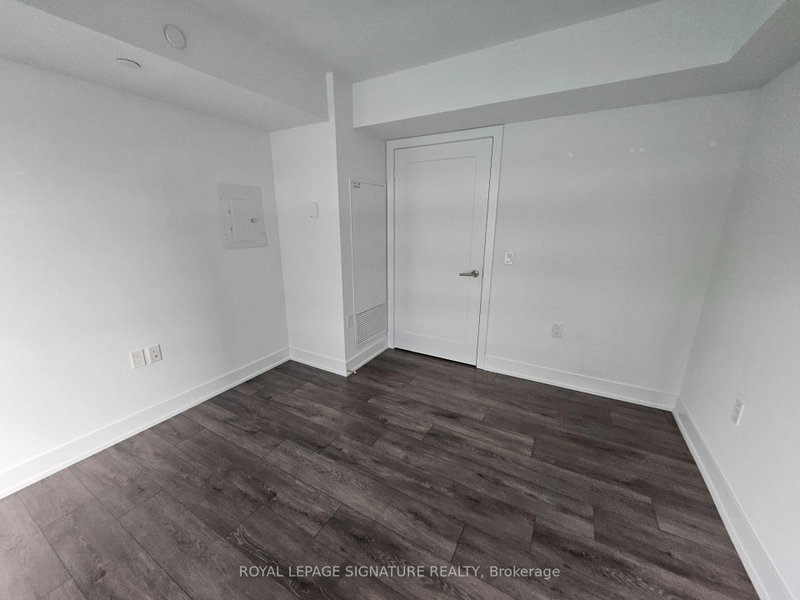
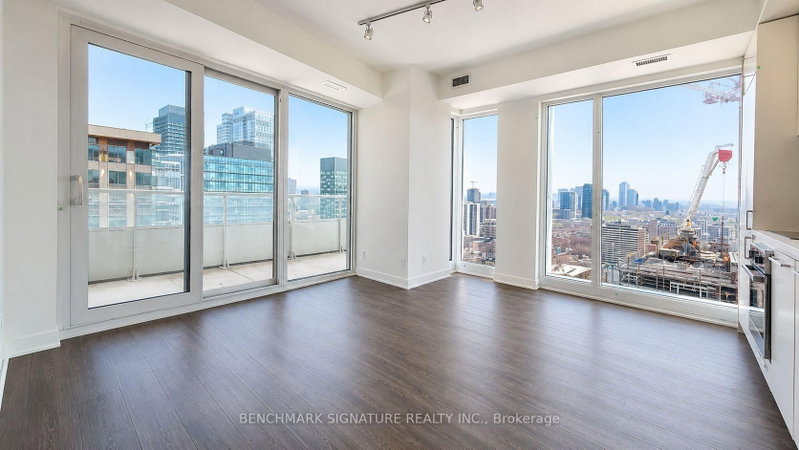
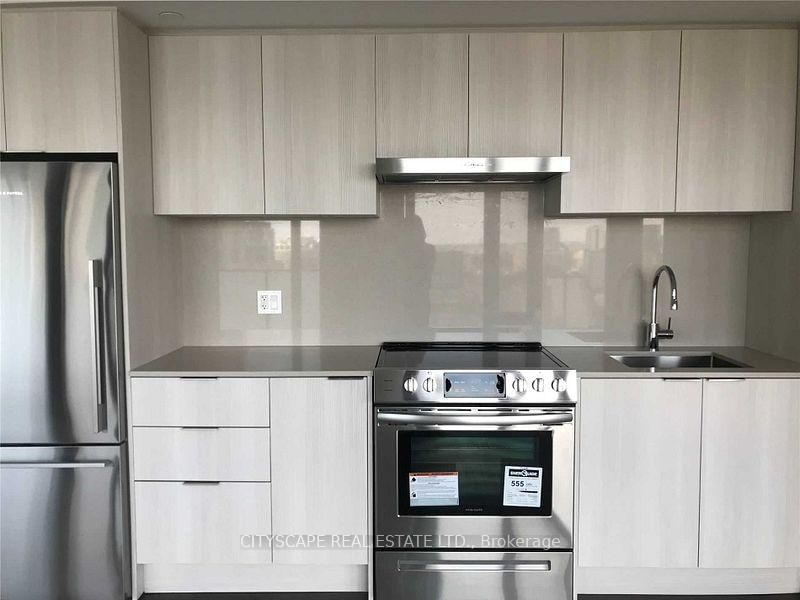
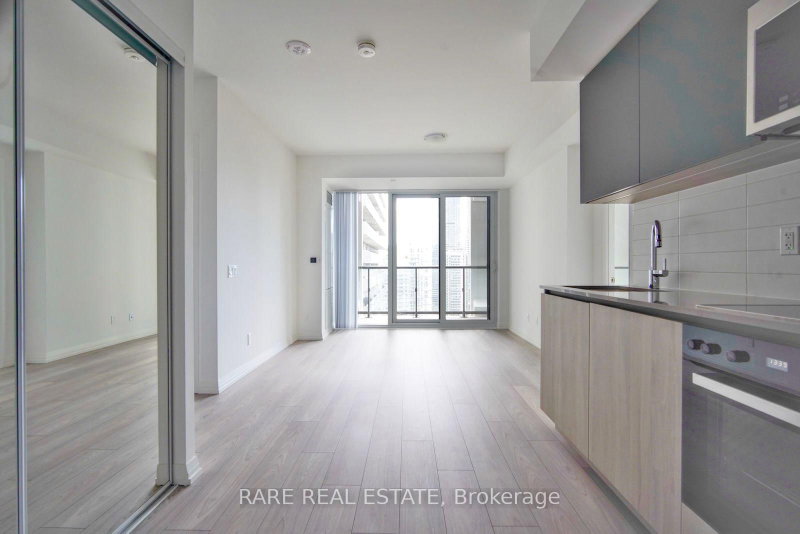
52nd-floor northwest corner suite at 8 Wellesley Residences, Yonge & Wellesley, with wraparound floor-to-ceiling windows and sunset views west over Queen's Park and U of T toward Lake Ontario. 716 sq ft with 2 bedrooms and 2 bathrooms: a primary bedroom with 4-piece ensuite, and a second bath with a glass walk-in shower. Integrated kitchen with KitchenAid appliances and a marble-look backsplash. Laminate floors, high smooth ceilings, in-suite laundry. High-speed internet currently provided through the building's bulk plan, subject to availability. Unfurnished, available December 1. Steps to Wellesley Station (Line 1). Walk to U of T, TMU, Yorkville and the Eaton Centre. Walk Score 99, Transit Score 100. Amenities: 24-hour concierge; Level 3 fitness centre with cardio, weights, yoga and a sports simulator, plus outdoor dining and lounge terraces; Level 5 co-working floor with private study rooms, study banquettes and an outdoor games lounge. No parking or locker.
Listing Brokerage: Blue Whale Capital Realty Inc. - Disclaimer: The information contained in this listing has not been verified by Blue Whale Capital Realty Inc. and should be verified by the buyer.
Schedule a private showing of this property with an experienced member of our team.
Bay Street Corridor GUIDE
Want to know more about Bay Street Corridor?
Check out our Neighbourhood Guide and learn more about the schools, parks and people in this neighbourhood.





 Share


 2
 2