By

CALL
TOUR PROPERTY
×

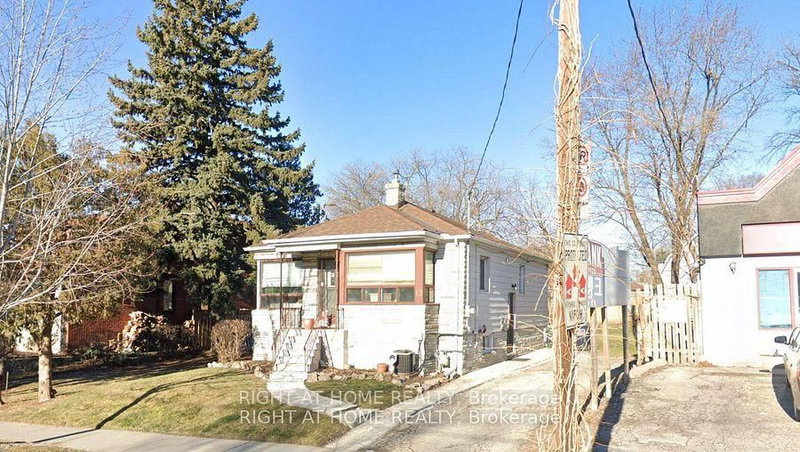
41 Glenborough Park Crescent in Toronto for sale

Asking price
$1,325,000
Estimate (Nov 17)
$1,280,000
MLS #:
C14186426
Type:
Detached, 1 1/2 Storey
Approx. SQFT:
1500-2000
Basement:
Finished
2+1 2+1
1 60 x 125 ft lot
PROPERTY HISTORY
SIGN IN REQUIRED
List Date List Price Last Status Sold Date Sold Price Days On Market
0000-00-00 $00000 Ter N/A N/A N/A
0000-00-00 $00000 Sld Oct 14, 2020 $1,392,000
0000-00-00 $00000 Ter N/A N/A N/A
0000-00-00 $00000 Exp N/A N/A N/A
0000-00-00 $00000 Sus N/A N/A N/A
0000-00-00 $00000 Ter N/A N/A N/A
0000-00-00 $00000 Lsd Aug 19, 2013 $2,300
0000-00-00 $00000 Sld Apr 24, 2013 $785,000
0000-00-00 $00000 Sld Apr 11, 2007 $459,000
Fully Renovated Top To Bottom! Exceptional Home Nestled On A Huge 60 X 125 Ft Lot (Widens To 70 Ft At The Back) On A Quiet Crescent With Easy Access To Finch Ave, Just Minutes To The Yonge/Finch Subway Station. Finished Basement With Separate Entrance, 2 Kitchens & 2 Laundries - A Layout Already Set Up For Multi-Unit Living! New Roof (2020), New Kitchen Cabinets & Stainless Steel Appliances, Newly Installed Sump Pump Water Proofing with 25 Years Warranty. New Furnace with Humidifier(2024) Hot Water Tank Owned, Walking Distance To A New Community Centre & Edith Vale Park. Amazing Opportunity For Investors: Live In One Unit & Rent The Others, Or Hold It As A Turn-Key Income Property In A Prime Rental Pocket Steps To Transit. Builders: Oversized Widening Lot Surrounded By Million Dollar Homes. An Amazing Investment, Living, Or Building Opportunity - Don't Miss It!

WHAT'S YOUR HOME WORTH?

Click here to get an instant estimate and track its value over time.

  • Date Listed: Monday, November 16, 2026
  • Listing Brokerage: Re/Max Realtron Realty Inc. - Disclaimer: The information contained in this listing has not been verified by Re/Max Realtron Realty Inc. and should be verified by the buyer.
  • City: Toronto

    More 2 bedrooms homes for sale in Toronto

  • Neighbourhood: Newtonbrook West
  • Major Intersection: Yonge & Finch
  • Full Address: 41 Glenborough Park Crescent, Toronto, M2R 2G4, Canada, ON, Canada
  • Living Room: hardwood floor, Large Window, Pot Lights
  • Kitchen: Stainless Steel Appl, Open Concept, Combined W/Dining
  • Family Room: hardwood floor, Window, Combined W/Living
  • Kitchen: Stainless Steel Appl, B/I Appliances
  • Living Room:
  • Amenities:
  • Taxes: $7,126.12 (2026)
Living19 x 11 ft209 sq ft
Dining10 x 11 ft110 sq ft
Kitchen12 x 9 ft108 sq ft
Family12 x 9 ft108 sq ft
Br16 x 12 ft192 sq ft
2nd Br17 x 15 ft255 sq ft
Kitchen11 x 15 ft165 sq ft
3rd Br11 x 11 ft121 sq ft
Living18 x 11 ft198 sq ft

Recently sold comparables in Newtonbrook West

Similar homes for sale

WHAT'S YOUR HOME WORTH?

Click here to get an instant estimate and track its value over time.