By

CALL
TOUR PROPERTY
×

1795 Dufferin Street in Toronto for sale

Asking price
$1,270,000
Estimate (Nov 17)
$1,185,000
MLS #:
C14186262
Type:
Detached, 2-Storey
Approx. SQFT:
1500-2000
Basement:
Fin W/O, Apartment
6+1 6+1
25 x 95 ft lot
PROPERTY HISTORY
SIGN IN REQUIRED
List Date List Price Last Status Sold Date Sold Price Days On Market
0000-00-00 $00000 Sld Oct 24, 2003 $290,000
0000-00-00 $00000 Sus N/A N/A N/A
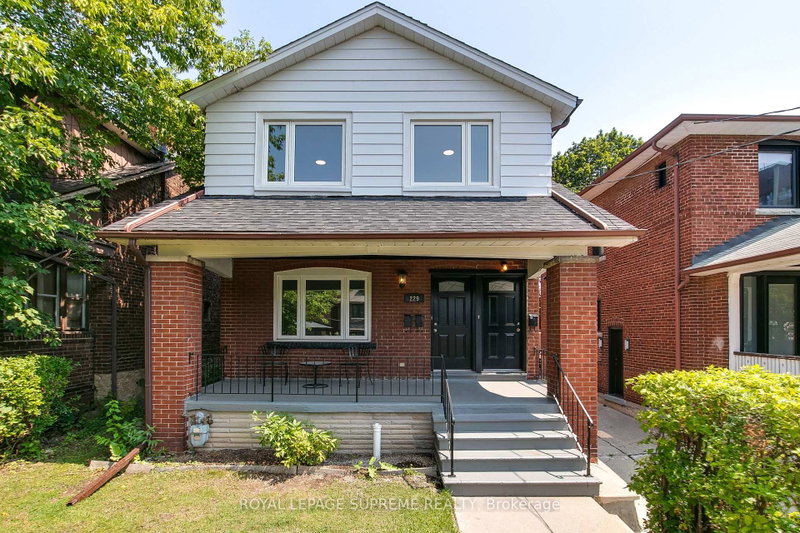
TRIPLEX ON PRIME LOCATION! Welcome to 1795 Dufferin St. - Fully Detached Triplex features three self-contained apartments, each in excellent condition with separate entrances, kitchens (all renovated 2025), 4-piece bathrooms and spacious bedrooms. Conveniently located just minutes to vibrant shops, restaurants, and everyday amenities. Excellent transit access including Fairbank Station (Eglinton Crosstown LRT) to the north and St.Clairs West Streetcars stops to the south. Included at rear is a spacious 3 car parking pad. Excellent opportunity for investors or Live-in & earn rental income. UNIT 1 (2nd Floor): Features Living (W/O to deck), Kitchen, Bathroom & 3 Bedrooms. UNIT 2 (Main Floor): Features Living, Kitchen, Bathroom & 2 Bedrooms. UNIT 3 (Basement): Features Living, Kitchen, Bathroom & 1 Bedrooms + 1 Den (Bedroom size). On-premises coin-operated laundry for added convenience. Don't miss out on this fantastic opportunity to own a versatile income-producing property in an excellent location!

WHAT'S YOUR HOME WORTH?

Click here to get an instant estimate and track its value over time.

  • Date Listed: Monday, November 16, 2026
  • Listing Brokerage: Century 21 Titans Realty Inc. - Disclaimer: The information contained in this listing has not been verified by Century 21 Titans Realty Inc. and should be verified by the buyer.

  • City: Toronto

    More 6 bedrooms homes for sale in Toronto

  • Neighbourhood: Oakwood Village
  • Major Intersection: North Of St. Clair
  • Full Address: 1795 Dufferin Street, Toronto, M6E 3N9, Canada, ON, Canada
  • Living Room: Laminate
  • Kitchen: Ceramic Floor
  • Living Room: W/O To Deck
  • Kitchen: Ceramic Floor, B/I Microwave
  • Living Room: Ceramic Floor
  • Amenities:
  • Taxes: $4,695.95 (2026)
Living12 x 12 ft144 sq ft
Kitchen16 x 5 ft80 sq ft
Br13 x 11 ft143 sq ft
2nd Br10 x 11 ft110 sq ft
Living12 x 9 ft108 sq ft
Kitchen10 x 6 ft60 sq ft
Br10 x 10 ft100 sq ft
2nd Br14 x 10 ft140 sq ft
3rd Br12 x 10 ft120 sq ft
Living10 x 9 ft90 sq ft
Br14 x 9 ft126 sq ft
2nd Br11 x 10 ft110 sq ft

Similar homes for sale

WHAT'S YOUR HOME WORTH?

Click here to get an instant estimate and track its value over time.