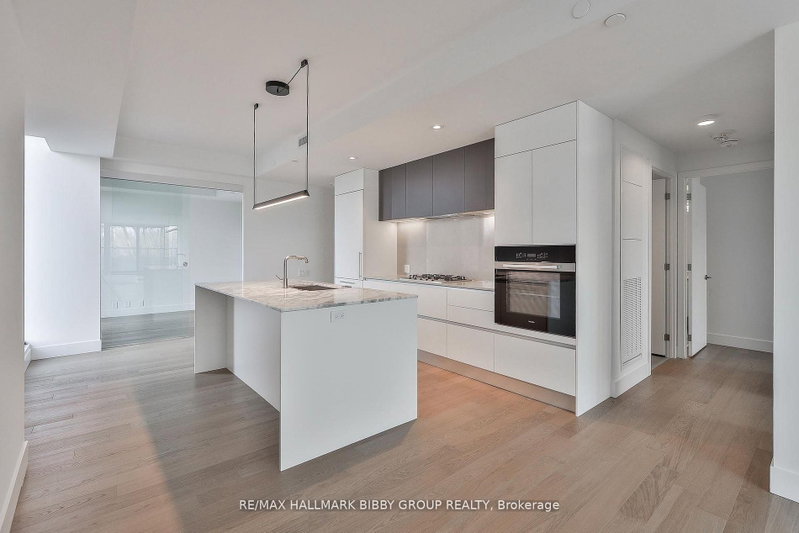
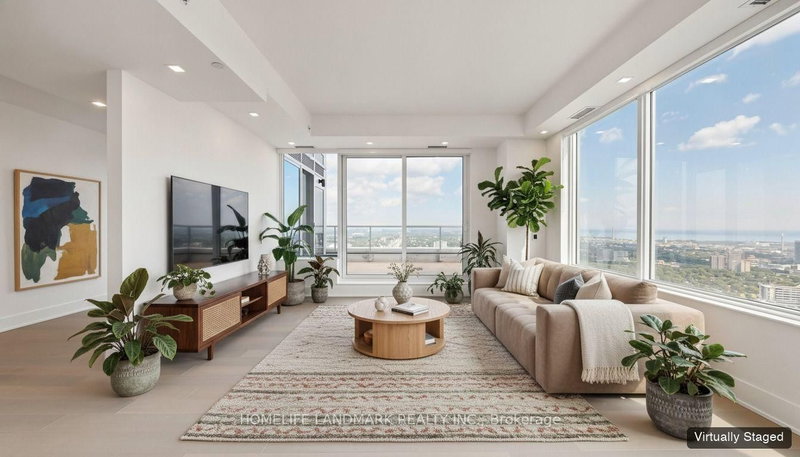
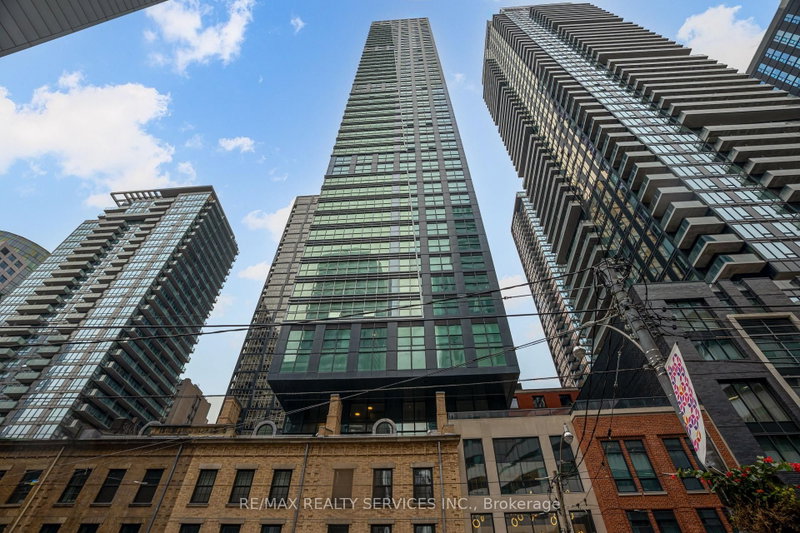
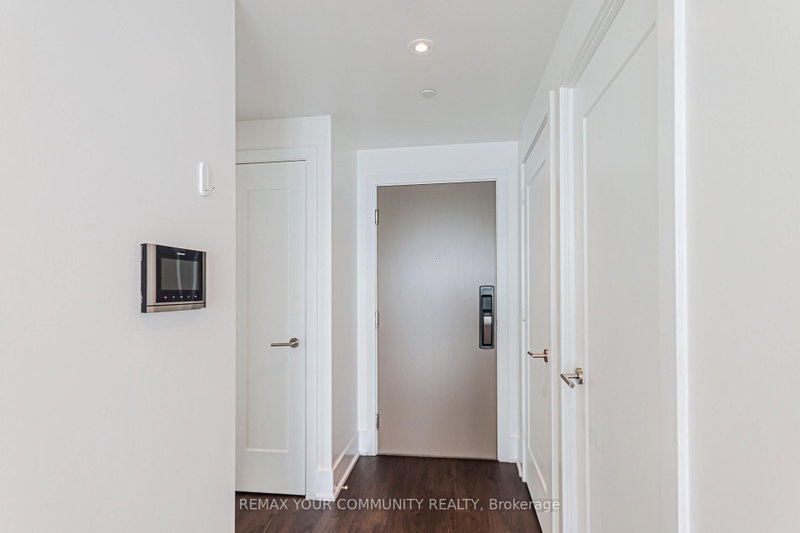
Unmatched Views & Unrivaled Luxury at 20 Soudan Ave. Experience top-floor luxury in Midtown's Yonge & Eglinton neighborhood. This spacious 1250 sq ft PENTHOUSE unit features the largest 3-bedroom, 2-bathroom layout in the entire building, showcasing floor-to-ceiling natural light and unobstructed south views of the CN Tower and Toronto SKYLINE from private step out balconies. Designed with an effortless blend of sophistication and functional space, it is tailored for discerning tenants seeking space, privacy, and refinement.The building's only suite with 2 PARKING SPACES (including 1 EV Charger) + storage locker. Residents enjoy top-tier building amenities: 24/7 concierge, state-of-the-art fitness centre & yoga studio, executive co-working spaces, private dining rooms, stylish party lounge, kids' play zones, guest suites, and an outdoor terrace with BBQs. Located steps from Midtown's finest dining, cafes, transit, parks, and entertainment. A rare leasing opportunity in one of Toronto's most vibrant connected hubs. All pics are Virtually Staged to provide design ideas.
Listing Brokerage: Royal Lepage Terrequity Realty - Disclaimer: The information contained in this listing has not been verified by Royal Lepage Terrequity Realty and should be verified by the buyer.
Schedule a private showing of this property with an experienced member of our team.
Mount Pleasant West GUIDE
Want to know more about Mount Pleasant West?
Check out our Neighbourhood Guide and learn more about the schools, parks and people in this neighbourhood.





 Share


 3
 3
 2