MLS #: Type: Approx. SQFT:
List Date
List Price
Last Status
Sold Date
Sold Price
Days On Market
0000-00-00
$00000
Lsd
Aug 05, 2025
$3,200
0000-00-00
$00000
Lsd
Jul 11, 2022
$3,300
0000-00-00
$00000
Lsd
Apr 12, 2021
$2,450
0000-00-00
$00000
Lsd
Feb 08, 2020
$3,100
0000-00-00
$00000
Sld
Dec 04, 2017
$688,000
0000-00-00
$00000
Sus
N/A
N/A N/A
0000-00-00
$00000
Lsd
Oct 23, 2015
$2,200
0000-00-00
$00000
Lsd
Oct 01, 2014
$2,350
0000-00-00
$00000
Lsd
Sep 17, 2012
$2,200
0000-00-00
$00000
Lsd
Jan 27, 2011
$1,950
0000-00-00
$00000
Lsd
Feb 05, 2010
$1,900
0000-00-00
$00000
Lsd
Nov 25, 2008
$1,900
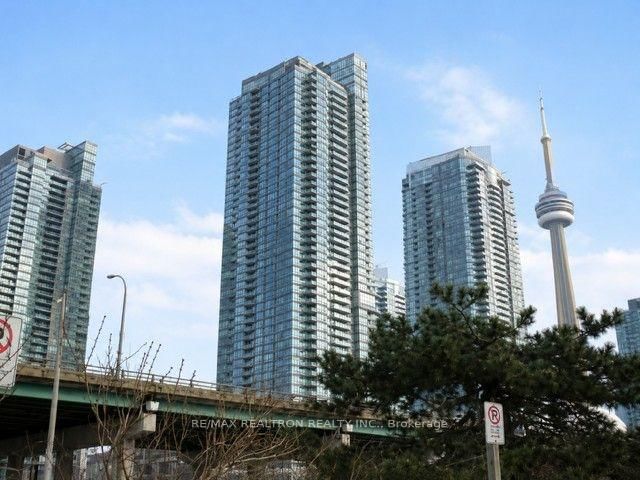
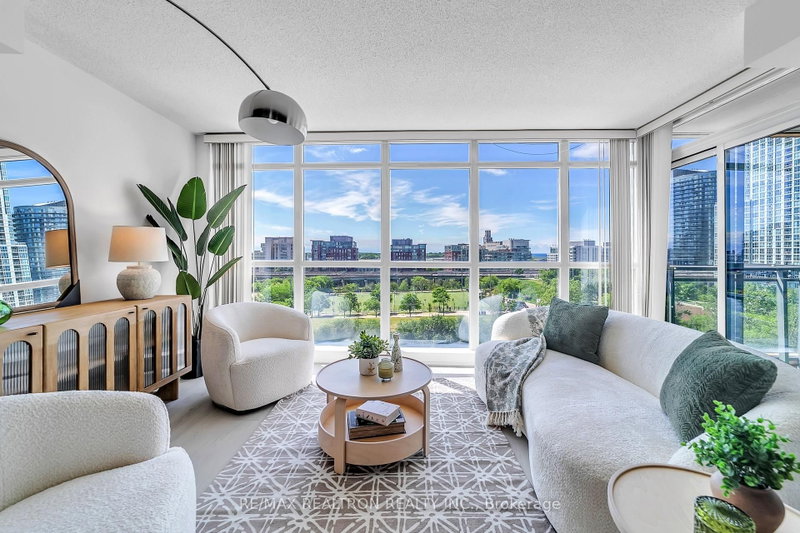
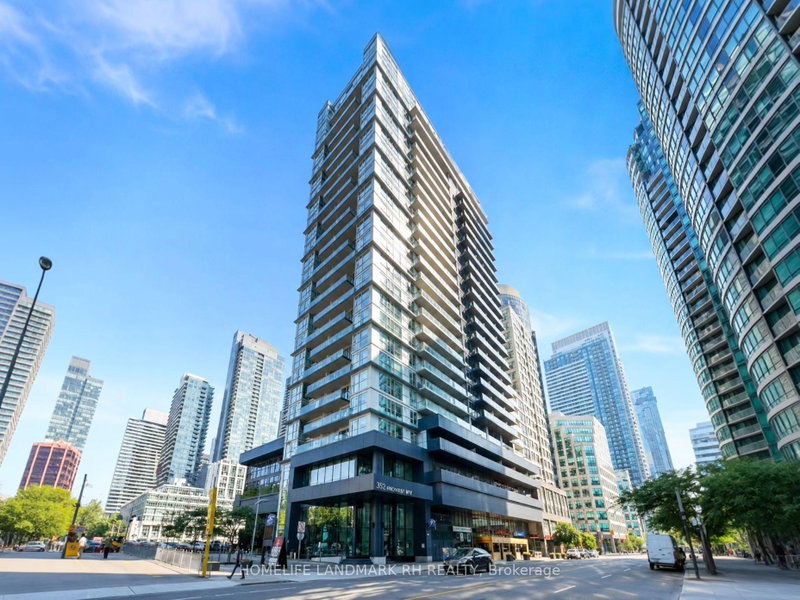
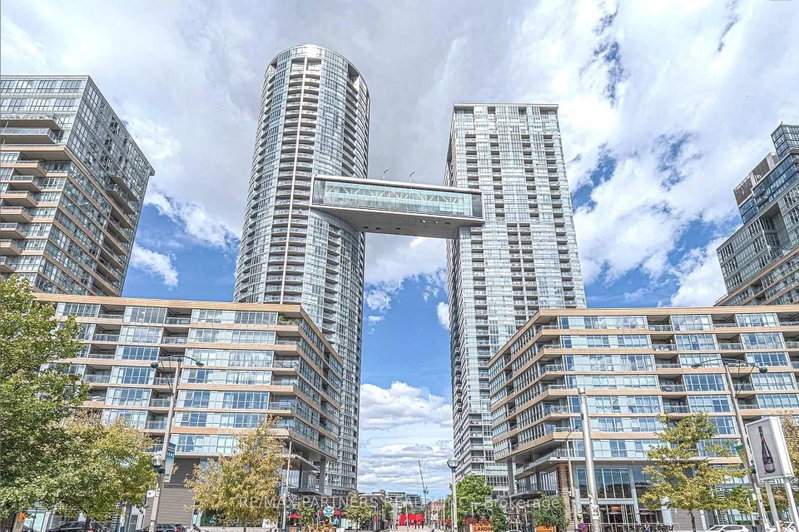
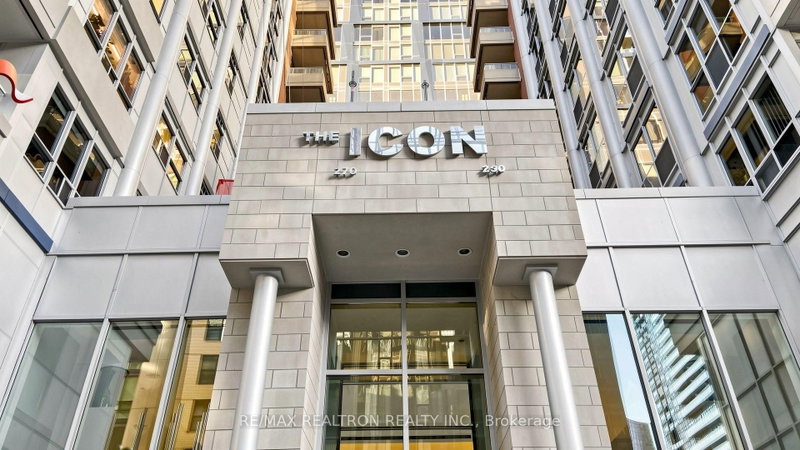
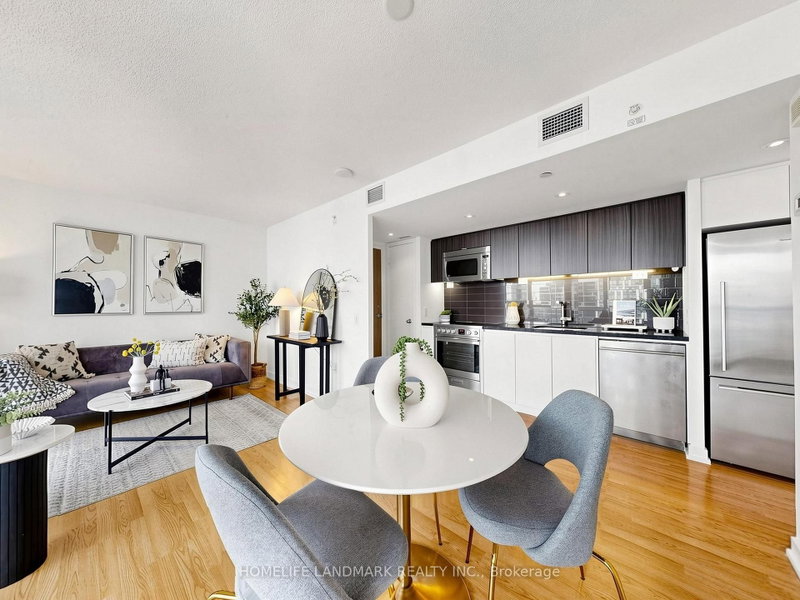
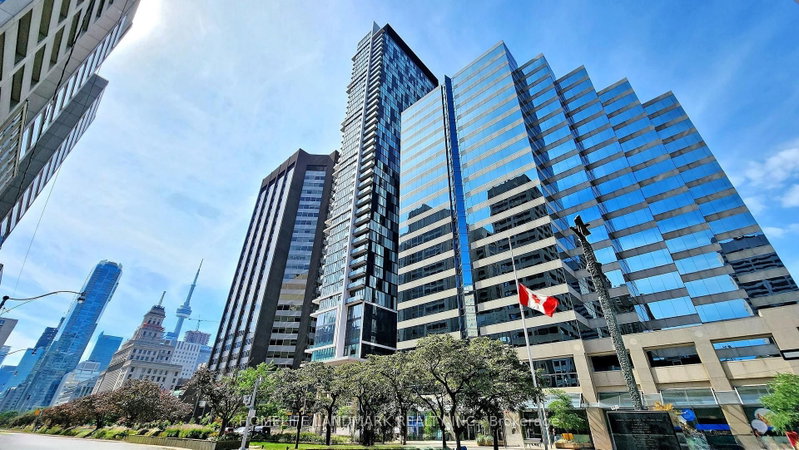
Ideal Location Downtown Toronto Beautiful 843 Sq.Ft. Plus 95 Sq.Ft. Balcony, 2 Bedroom, + Den, 2 Bathrooms, Office Niche, En-Suite Laundry, Modern Finishes Throughout. Excellent Building Amenities Included Concierge, Security, Gym, Pool, Party Room, Etc. Ttc, Shops, Restaurants And Entertainment Steps Away From The Front Lobby. Excellent Opportunity
Date Listed: Thursday, November 12, 2026 Listing Brokerage: Re/Max Realty Services Inc. - Disclaimer: The information contained in this listing has not been verified by Re/Max Realty Services Inc. and should be verified by the buyer. City: Toronto
More 2 bedrooms condos for sale in Toronto
Neighbourhood: Waterfront Communities C1 Major Intersection: Spadina/Bremner Full Address: 1019-4K Spadina Avenue, Toronto, M5V 3Y9, Canada, ON, Canada Living Room: W/O To Balcony, Overlook Water, Combined W/Dining Kitchen: Stainless Steel Appl, Quartz Counter, Modern Kitchen Amenities: Bbqs Allowed,Concierge,Gym,Party/Meeting Room,Visitor Parking Maintenance Fee: $764/mth Taxes: $3,333.00 (2025)
Den 12 x 5 ft 60 sq ft
Living 18 x 12 ft 216 sq ft
Dining 18 x 12 ft 216 sq ft
Kitchen 12 x 12 ft 144 sq ft
Breakfast 12 x 12 ft 144 sq ft
Laundry 7 x 5 ft 35 sq ft
Primary 12 x 11 ft 132 sq ft
2nd Br 12 x 10 ft 120 sq ft
Bathroom 12 x 7 ft 84 sq ft
Recently sold comparables in Waterfront Communities C1
Sold 57 days ago.
4503-15 Fort York Boulevard
Waterfront Communities C1, Toronto #C13689720
Sold 35 days ago.
2506-15 Fort York Boulevard
Waterfront Communities C1, Toronto #C13832716
Sold 81 days ago.
727-10 Capreol Court
Waterfront Communities C1, Toronto #C13577134
Sold 77 days ago.
711-10 Capreol Court
Waterfront Communities C1, Toronto #C13634226
Sold 7 days ago.
952-10 Capreol Court
Waterfront Communities C1, Toronto #C14030430
Sold 14 days ago.
1105-361 Front Street W
Waterfront Communities C1, Toronto #C13848914
Sold 84 days ago.
318-352 Front Street W
Waterfront Communities C1, Toronto #C13603728
Sold 48 days ago.
1806-15 Iceboat Terrace
Waterfront Communities C1, Toronto #C13653526
Sold 41 days ago.
1532-250 Wellington Street W
Waterfront Communities C1, Toronto #C13763964
Sold 71 days ago.
2215-75 Queens Wharf Road
Waterfront Communities C1, Toronto #C13722138
Listed 10 days ago.
706-393 King Street W
Waterfront Communities C1, Toronto #C14140642
Estimate (Nov 05) $428,000
Listed 50 days ago.
306-8 Oxford Street
Kensington-Chinatown, Toronto #C13827038
Estimate (Sep 25) $494,558
Listed 55 days ago.
706-25 The Esplanade null
Waterfront Communities C8, Toronto #C13805698
Estimate (Sep 19) $505,450
Listed 52 days ago.
3901-70 Temperance Street
Bay Street Corridor, Toronto #C13808692
Estimate (Nov 05) $535,000
Listed 74 days ago.
1103-87 Peter Street
Waterfront Communities C1, Toronto #C13726796
Estimate (Nov 05) $505,000
Listed 14 days ago.
1910-12 York Street
Waterfront Communities C1, Toronto #C14129456
Estimate (Nov 05) $540,000
Listed 58 days ago.
1203-87 Peter Street
Waterfront Communities C1, Toronto #C13785580
Estimate (Sep 15) $535,012
Listed 21 days ago.
602-17 Bathurst Street
Waterfront Communities C1, Toronto #C14109452
Estimate (Oct 23) $555,082
Listed 63 days ago.
803-426 University Avenue
Kensington-Chinatown, Toronto #C13764044
Estimate (Sep 10) $555,967
Listed 51 days ago.
2513-20 Edward Street
Bay Street Corridor, Toronto #C13816350
Estimate (Sep 22) $565,494





 Share


 2+1
 2+1
 1