By

CALL
TOUR PROPERTY
×

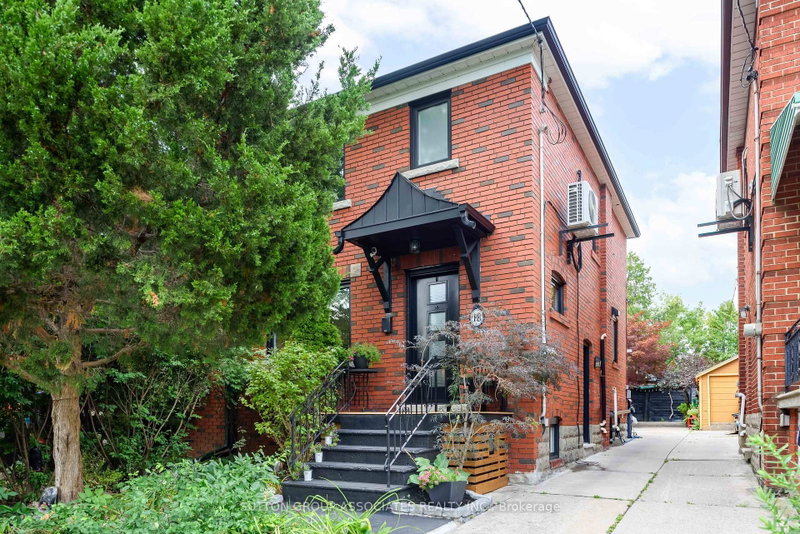
18 Falwyn Avenue in Toronto for sale

Asking price
$1,199,000
Estimate (Nov 12)
$1,215,000
MLS #:
C14174630
Type:
Semi-Detached, 2-Storey
Approx. SQFT:
1100-1500
Basement:
Finished, Walk-Up
3 3
1 13.5 x 90.91 ft lot
PROPERTY HISTORY
SIGN IN REQUIRED
List Date List Price Last Status Sold Date Sold Price Days On Market
0000-00-00 $00000 Sld Sep 14, 2019 $1,022,750
0000-00-00 $00000 Ter N/A N/A N/A
0000-00-00 $00000 Sld Jan 25, 2004 $305,000
0000-00-00 $00000 Ter N/A N/A N/A
0000-00-00 $00000 Sus N/A N/A N/A
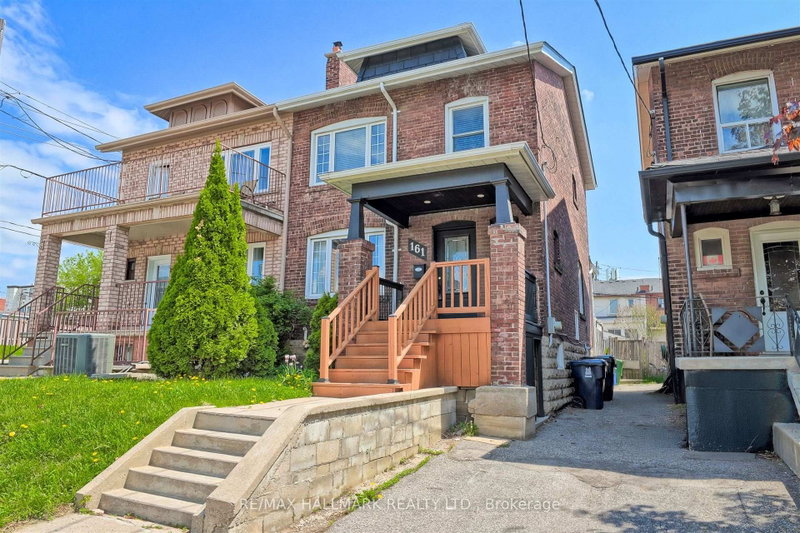
Tucked away on a coveted, family-friendly cul-de-sac, this lovely, turn-key home offers the perfect blend of modern upgrades, style and functionality. Situated on a unique pie-shaped lot that widens to over 38 feet at the rear, the home follows the expanding profile of the lot, taking advantage of its generous footprint. The home features a custom mudroom with heated floors and built-in cabinetry, providing the perfect everyday entrance. The bright, open-concept main floor seamlessly connects the living and dining areas, while the well-appointed kitchen features quartz countertops, stainless steel appliances and a walk-out to the backyard. Upstairs, you'll find three inviting bedrooms, including a primary bedroom with wall-to-wall built-in storage, and a beautifully finished four-piece bathroom. The fully finished lower level offers additional living space with fantastic ceiling height, a recreation room, dedicated office area, bathroom and plenty of storage. The extra-wide backyard features a detached garage and private driveway with convenient parking for two cars. A wonderful opportunity to put down roots on a quiet, family-friendly street with a true sense of community.

WHAT'S YOUR HOME WORTH?

Click here to get an instant estimate and track its value over time.

  • Date Listed: Thursday, November 12, 2026
  • Listing Brokerage: Re/Max Hallmark Realty Ltd. - Disclaimer: The information contained in this listing has not been verified by Re/Max Hallmark Realty Ltd. and should be verified by the buyer.

  • Virtual Tour: View Virtual Tour for 18 Falwyn Avenue
  • City: Toronto

    More 3 bedrooms homes for sale in Toronto

  • Neighbourhood: Oakwood Village
  • Major Intersection: St Clair & Bathurst
  • Full Address: 18 Falwyn Avenue, Toronto, M6C 1K6, Canada, ON, Canada
  • Living Room: Combined W/Dining, Window, hardwood floor
  • Kitchen: Stainless Steel Appl, W/O To Yard, Pot Lights
  • Amenities:
  • Taxes: $4,987.52 (2026)
Mudroom6 x 11 ft66 sq ft
Living11 x 9 ft99 sq ft
Dining11 x 9 ft99 sq ft
Kitchen11 x 12 ft132 sq ft
Primary11 x 13 ft143 sq ft
2nd Br9 x 11 ft99 sq ft
3rd Br10 x 8 ft80 sq ft
Rec20 x 12 ft240 sq ft
Office20 x 12 ft240 sq ft
Cold/Cant6 x 10 ft60 sq ft
Cold/Cant8 x 15 ft120 sq ft
  • Sunday - November 15 2:00 - 4:00 PM
  • Saturday - November 14 2:00 - 4:00 PM

Recently sold comparables in Oakwood Village

Similar homes for sale

WHAT'S YOUR HOME WORTH?

Click here to get an instant estimate and track its value over time.