By

CALL
TOUR PROPERTY
×

68 Spring Garden Avenue in Toronto for sale

Asking price
$1,390,000
Estimate (Nov 12)
$1,350,000
MLS #:
C14173292
Type:
Att/Row/Twnhouse, 3-Storey
Approx. SQFT:
1500-2000
Basement:
Unfinished
3 3
1 45.68 x 50 ft lot
PROPERTY HISTORY
SIGN IN REQUIRED
List Date List Price Last Status Sold Date Sold Price Days On Market
0000-00-00 $00000 Lsd Dec 14, 2018 $3,200
0000-00-00 $00000 Sus N/A N/A N/A
0000-00-00 $00000 Lsd May 16, 2014 $3,000
0000-00-00 $00000 Lsd Feb 17, 2013 $3,000
0000-00-00 $00000 Sus N/A N/A N/A
0000-00-00 $00000 Lsd Dec 02, 2011 $3,000
0000-00-00 $00000 Sld Sep 25, 2011 $856,000
0000-00-00 $00000 Sld Oct 24, 2008 $567,500
0000-00-00 $00000 Exp N/A N/A N/A
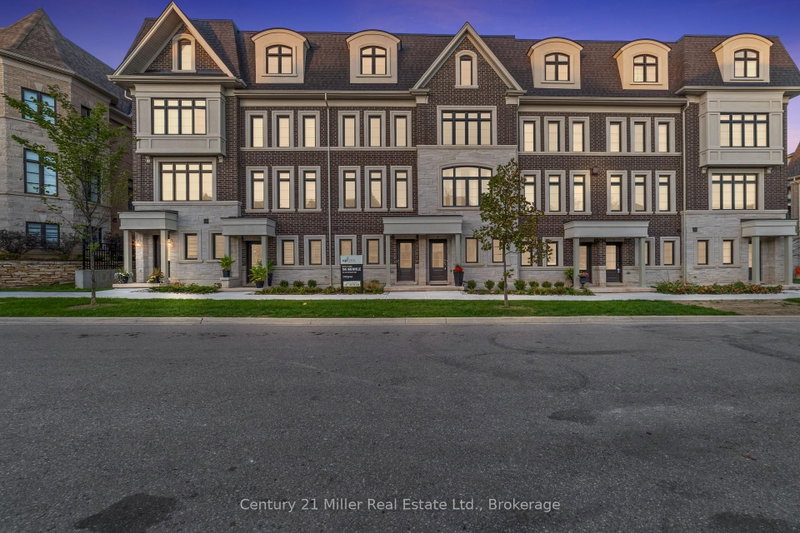
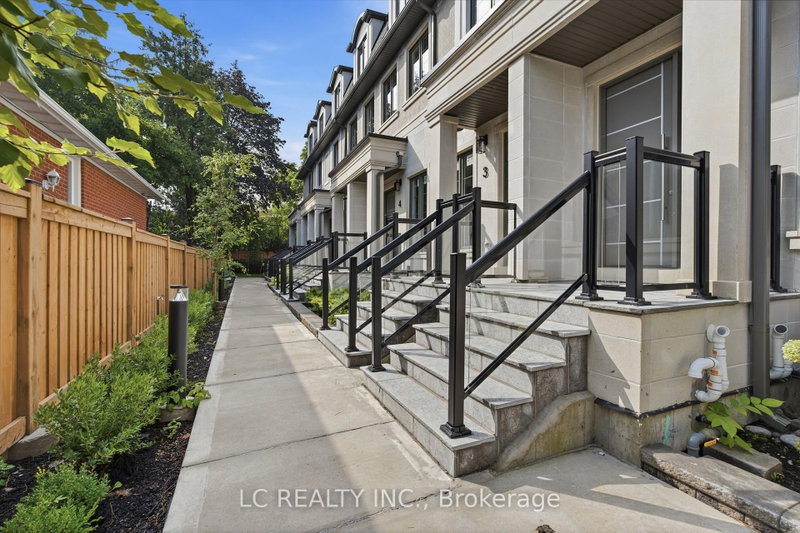
Approximately 2000 sqft stunning, bright, sun-filled freehold townhouse-not a POTL, with absolutely no fees. Newly renovated : good quality hardwood flooring throughout, complemented by stylish metal pickets railings on stairs. All bathrooms are fully updated , modern and elegant; freshly painted; new customized window coverings; The main floor features soaring 9-ft ceilings. skylight, Enjoy the added privacy of a masonry block party wall between units. Ideally located just steps to Sheppard & Yonge Subway.

WHAT'S YOUR HOME WORTH?

Click here to get an instant estimate and track its value over time.

  • Date Listed: Thursday, November 12, 2026
  • Listing Brokerage: Re/Max Crossroads Realty Inc. - Disclaimer: The information contained in this listing has not been verified by Re/Max Crossroads Realty Inc. and should be verified by the buyer.
  • City: Toronto

    More 3 bedrooms homes for sale in Toronto

  • Neighbourhood: Willowdale East
  • Major Intersection: Yonge/Sheppard
  • Full Address: 68 Spring Garden Avenue, Toronto, M2N 3G3, Canada, ON, Canada
  • Living Room: Combined W/Dining, hardwood floor, Gas Fireplace
  • Kitchen: Granite Counter, Backsplash, Ceramic Floor
  • Family Room: hardwood floor, Large Window
  • Amenities:
  • Taxes: $7,358.51 (2026)
Living25 x 15 ft375 sq ft
Dining25 x 15 ft375 sq ft
Kitchen11 x 10 ft110 sq ft
Family15 x 14 ft210 sq ft
Primary13 x 11 ft143 sq ft
2nd Br11 x 8 ft88 sq ft
3rd Br12 x 11 ft132 sq ft

Recently sold comparables in Willowdale East

Similar homes for sale

WHAT'S YOUR HOME WORTH?

Click here to get an instant estimate and track its value over time.