By

CALL
TOUR PROPERTY
×

165 Warren Road in Toronto for sale

Asking price
$12,500,000
Estimate (Nov 11)
$6,530,000
MLS #:
C14169932
Type:
Detached, 3-Storey
Approx. SQFT:
5000 +
Basement:
Finished
6 6
2 72 x 174 ft lot
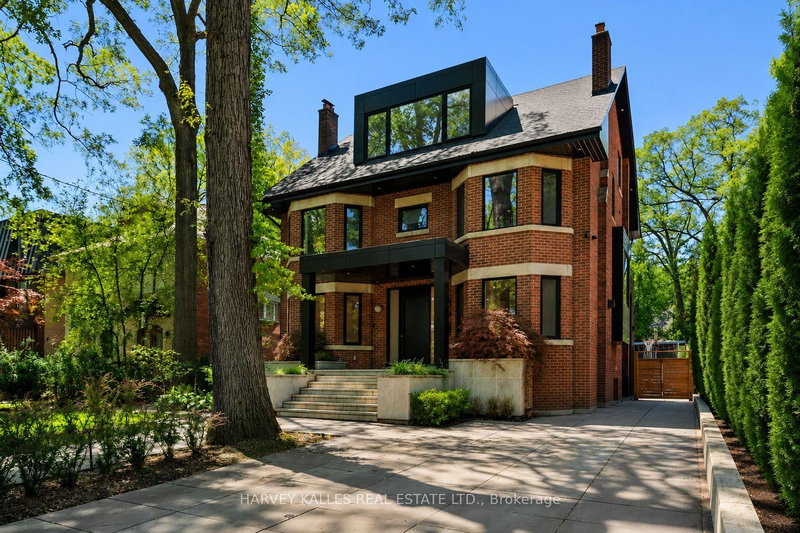
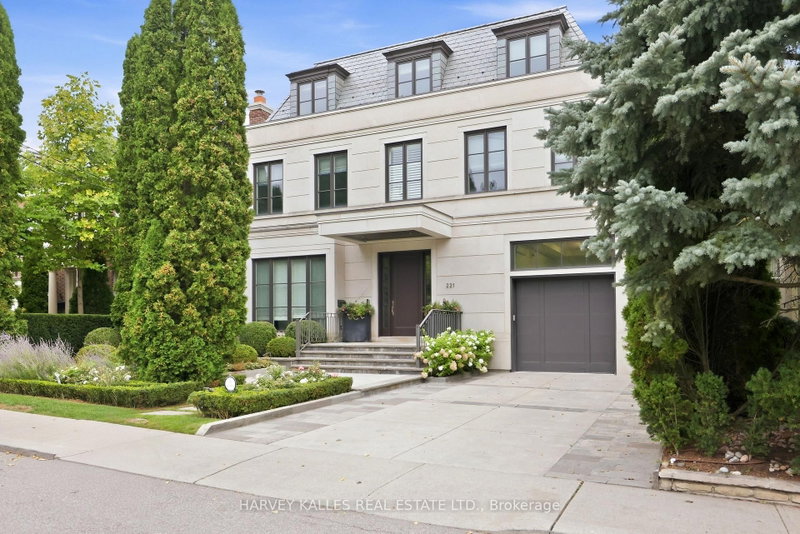
An elegant, traditional residence ideally situated on one of the Forest Hill Village's most desirable streets. Masterfully renovated and re-imagined by Gluckstein/Wengle, this exceptional home showcases impressive principal rooms, refined finishes and timeless sophistication throughout. Thoughtfully designed for both gracious entertaining and comfortable family living. The beautifully landscaped, deep property features a stunning limestone terrace complete with a built-in gas BBQ and outdoor fireplace, creating the ideal atmosphere for family dinners and entertaining. Located just moments from some of Toronto's finest private schools, shops and amenities. A truly exceptional offering where exquisite craftsmanship, generous proportions and elegant design must be seen to be fully appreciated.

WHAT'S YOUR HOME WORTH?

Click here to get an instant estimate and track its value over time.

  • Date Listed: Wednesday, November 11, 2026
  • Listing Brokerage: Forest Hill Real Estate Inc. - Disclaimer: The information contained in this listing has not been verified by Forest Hill Real Estate Inc. and should be verified by the buyer.
  • City: Toronto

    More 6 bedrooms homes for sale in Toronto

  • Neighbourhood: Forest Hill South
  • Major Intersection: Heath St W/Warren Rd
  • Full Address: 165 Warren Road, Toronto, M4V 2S4, ON, Canada
  • Living Room: hardwood floor, Fireplace, Bay Window
  • Kitchen: hardwood floor, Centre Island, Pantry
  • Family Room: hardwood floor, Bay Window, Combined W/Library
  • Amenities:
  • Taxes: $40,184.08 (2026)
Foyer15 x 10 ft150 sq ft
Sitting13 x 10 ft130 sq ft
Living21 x 25 ft525 sq ft
Dining14 x 21 ft294 sq ft
Den11 x 10 ft110 sq ft
Kitchen15 x 16 ft240 sq ft
Breakfast13 x 16 ft208 sq ft
Family21 x 21 ft441 sq ft
Library18 x 8 ft144 sq ft
Primary19 x 24 ft456 sq ft
2nd Br11 x 22 ft242 sq ft
3rd Br14 x 14 ft196 sq ft
4th Br27 x 16 ft432 sq ft
5th Br14 x 12 ft168 sq ft
Br13 x 14 ft182 sq ft
Rec20 x 25 ft500 sq ft
Media/Ent13 x 31 ft403 sq ft


Similar homes for sale

WHAT'S YOUR HOME WORTH?

Click here to get an instant estimate and track its value over time.