By

CALL
TOUR PROPERTY
×

123-1030 King Street W in Toronto for sale

Asking price
$609,000
Estimate (Nov 11)
$585,000
MLS #:
C14169754
Type:
Condo Townhouse, Loft
Approx. SQFT:
600-699
1+1 1+1
1
PROPERTY HISTORY
SIGN IN REQUIRED
List Date List Price Last Status Sold Date Sold Price Days On Market
0000-00-00 $00000 Lsd Dec 08, 2025 $2,900
0000-00-00 $00000 Lsd Jul 09, 2024 $3,000
0000-00-00 $00000 Ter N/A N/A N/A
0000-00-00 $00000 Sld May 15, 2019 $655,000
0000-00-00 $00000 Sld Aug 15, 2017 $530,000
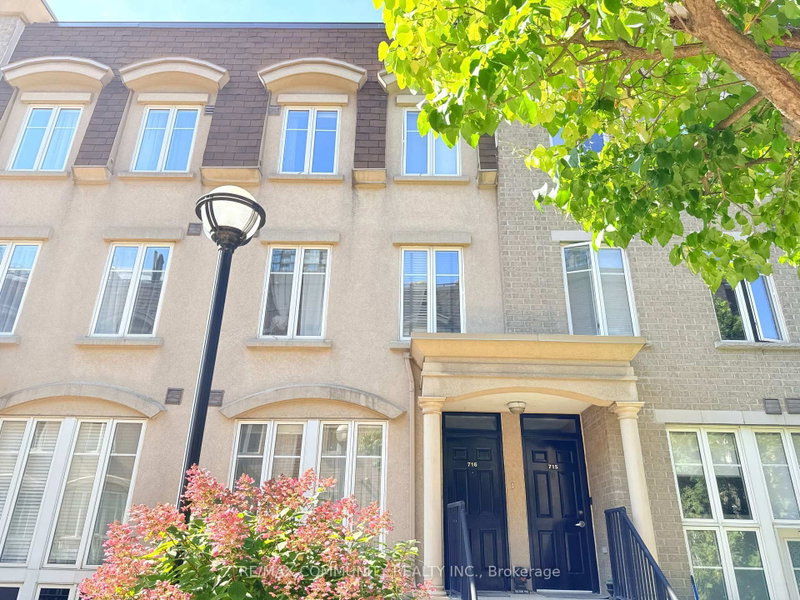
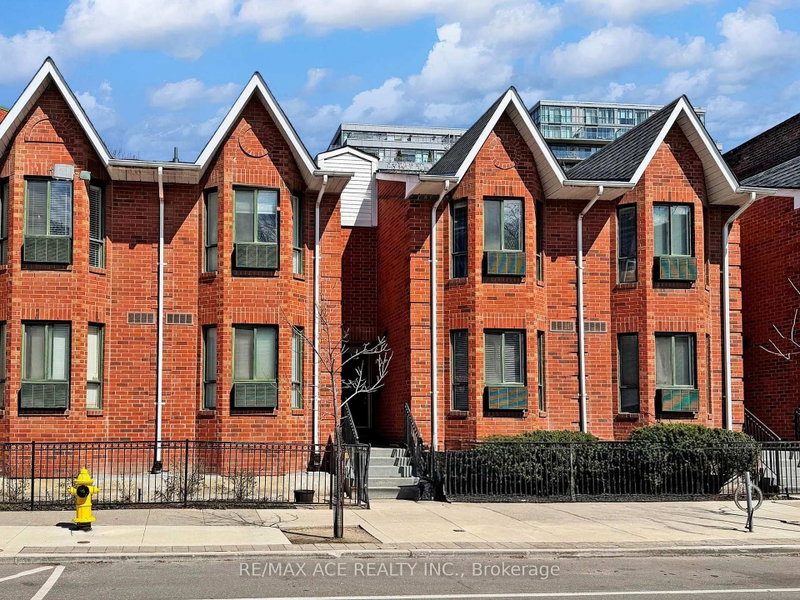
Loft living without the typical condo box. This mid-century modern townhouse loft at DNA3 sits right on the main floor, and its high ceilings make about 600-699 sq ft feel far bigger. The open-concept layout brings the kitchen, dining and living areas together. You get hardwood throughout, and integrated stainless steel appliances. The primary bedroom has a walk-in closet with custom California built-ins. There's also an oversized den, big enough for a real home office or a guest space. Custom Maxxmar blinds, ensuite laundry and central air finish it off. Owned parking and a large owned locker are both included, which is rare in King West. Maintenance covers heat, water, central A/C and parking. Building amenities include a gym, a party room, a rooftop deck and garden, security and visitor parking. You're steps from King West's restaurants and cafés, with TTC, groceries, Liberty Village and Trinity Bellwoods all close by. A great fit for a professional or couple who wants more space and more character than the usual 1+1.

WHAT'S YOUR HOME WORTH?

Click here to get an instant estimate and track its value over time.

  • Date Listed: Wednesday, November 11, 2026
  • Listing Brokerage: Big City Realty Inc. - Disclaimer: The information contained in this listing has not been verified by Big City Realty Inc. and should be verified by the buyer.

  • City: Toronto

    More 1 bedroom condos for sale in Toronto

  • Neighbourhood: Niagara
  • Major Intersection: King & Shaw
  • Full Address: 123-1030 King Street W, Toronto, M6K 3N3, Canada, ON, Canada
  • Kitchen: hardwood floor, B/I Appliances, Combined W/Dining
  • Living Room: hardwood floor, Open Concept, O/Looks Backyard
  • Amenities:Gym,Party/Meeting Room,Rooftop Deck/Garden,Visitor Parking
  • Maintenance Fee:$583.69/mth
  • Taxes: $3,091.00 (2026)
Kitchen12 x 11 ft132 sq ft
Living12 x 10 ft120 sq ft
Dining12 x 11 ft132 sq ft
Primary12 x 9 ft108 sq ft
Den8 x 8 ft64 sq ft

Similar condos for sale

WHAT'S YOUR HOME WORTH?

Click here to get an instant estimate and track its value over time.