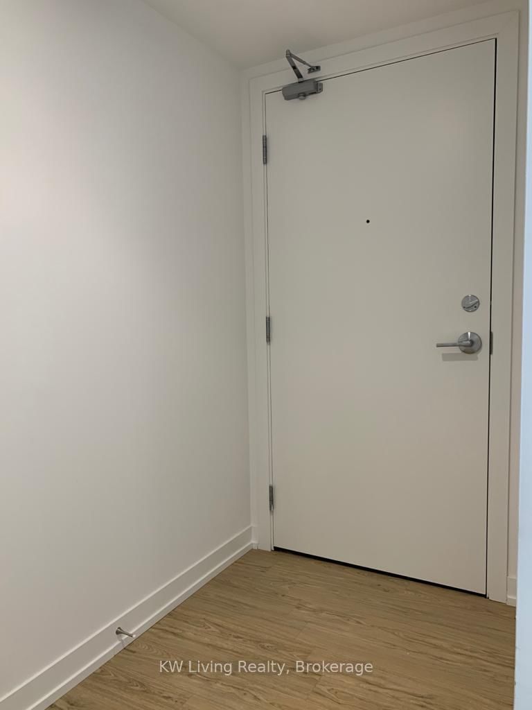
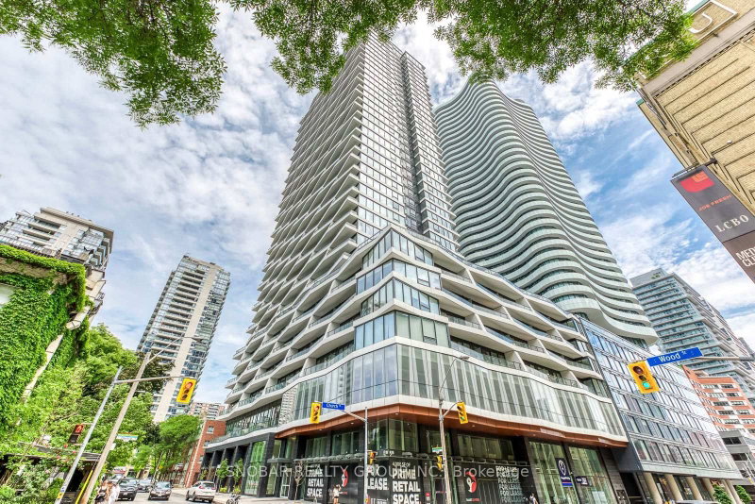
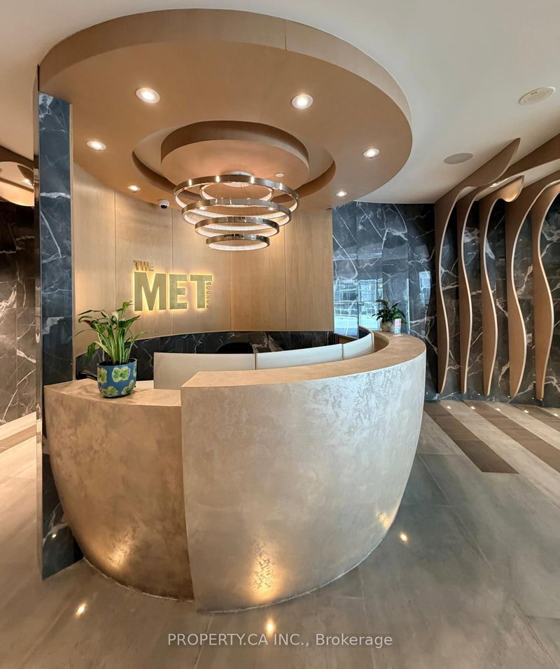
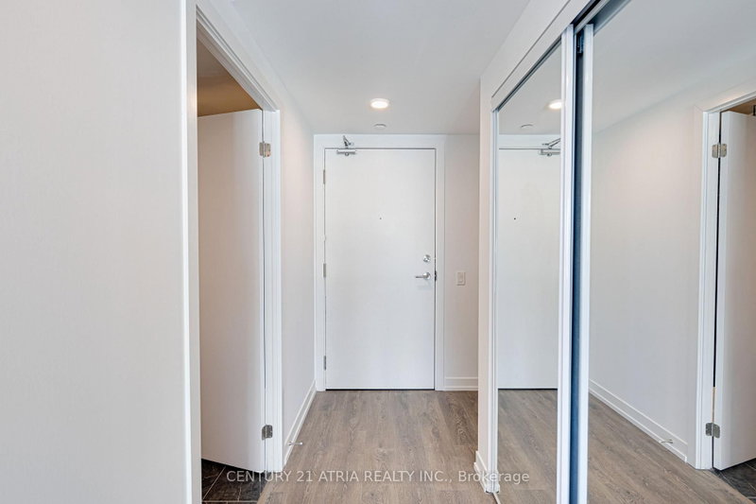
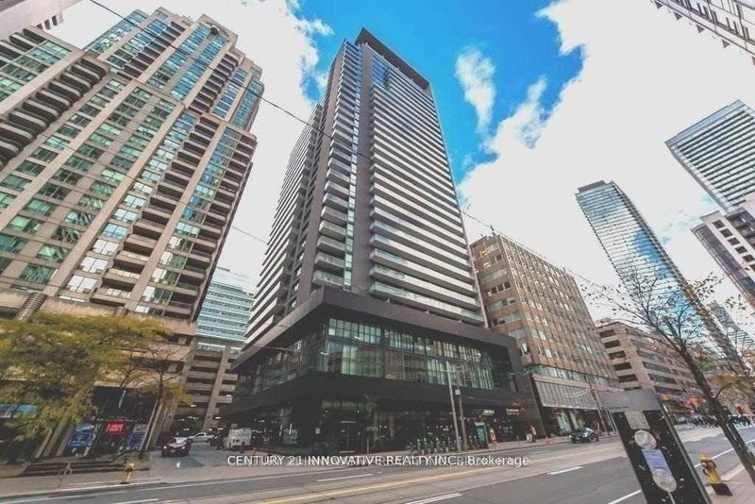
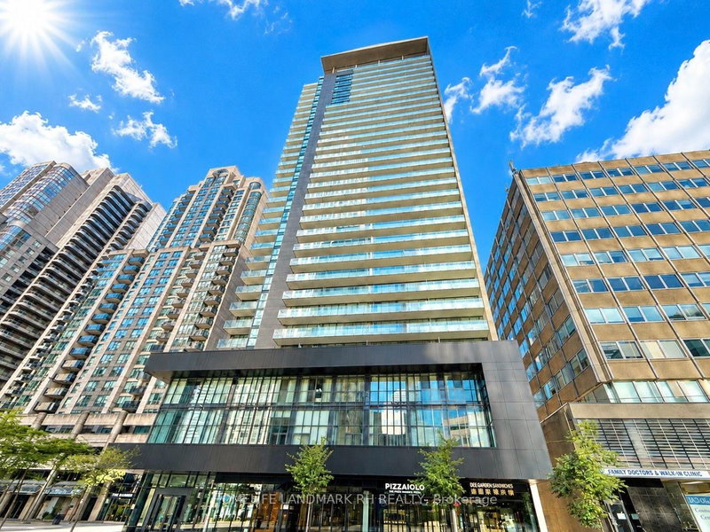
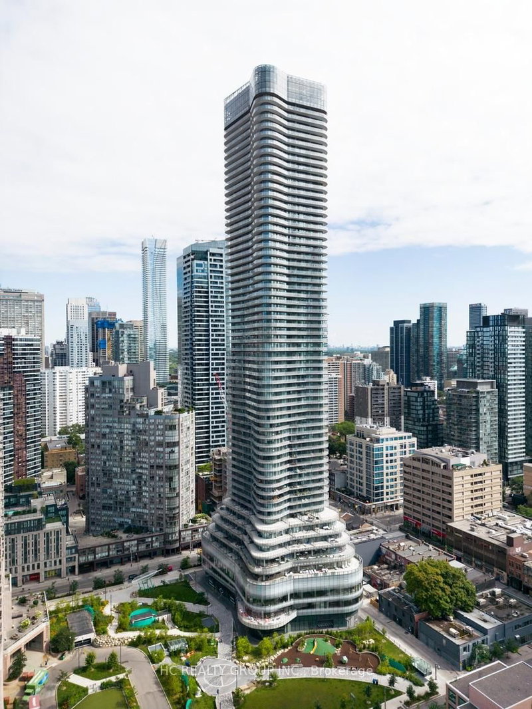
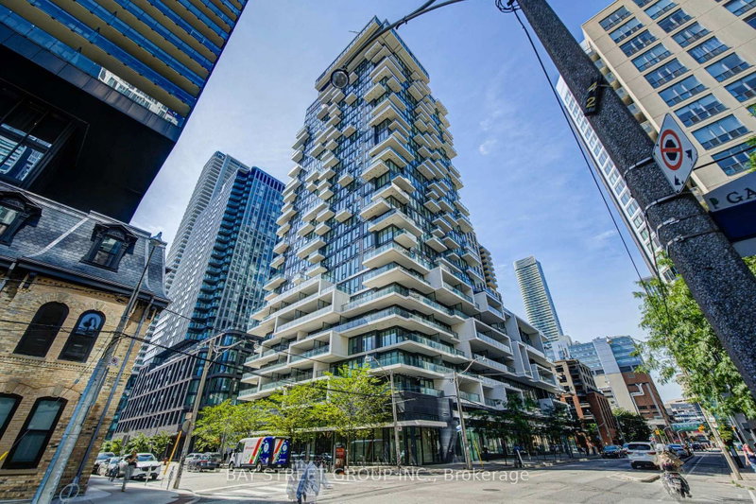
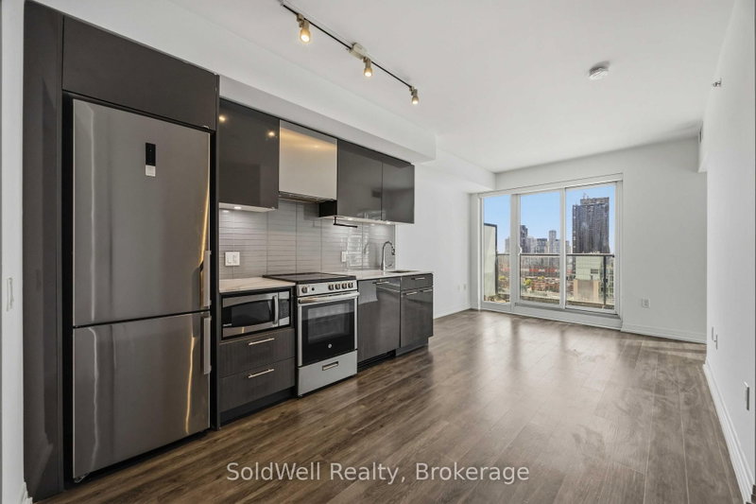
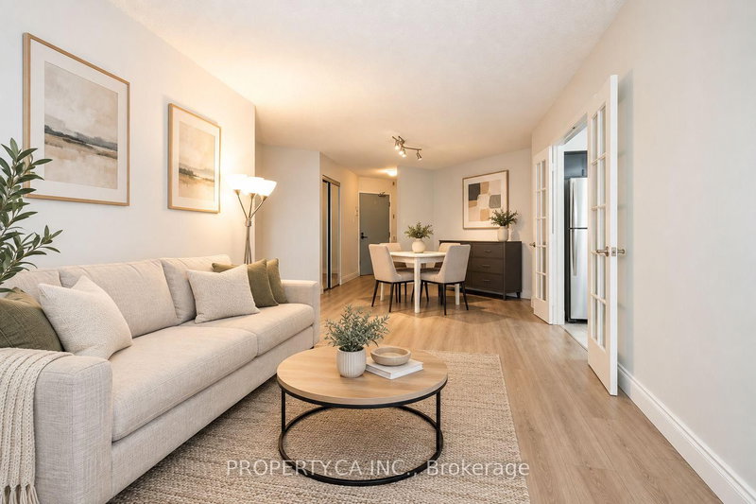
Welcome to JAC Condos, ideally situated in Toronto's vibrant Garden District. Brand new, never lived in split south east and south west corner two bedroom two full washroom plus den layout is full of windows and sunlight. The large den is a 6'6" by 8'4" multi-functional space. This sought-after downtown location offers exceptional convenience, located across from Allen Gardens, just a 3 minute walk to Toronto Metropolitan University (TMU), steps to the 506 Carlton streetcar, and 8 minutes to College Subway Station. Enjoy easy access to the Eaton Centre, Allan Gardens, grocery stores, restaurants, cafes, shopping, and entertainment. Residents benefit from an extensive collection of modern amenities, including a 24-hour concierge, fully equipped fitness centre, yoga studio, rooftop terrace with BBQs, co-working and study spaces, party room, media lounge, and pet spa. An excellent opportunity to enjoy contemporary urban living in a well-connected downtown community, with everything you need just moments from your doorstep.
Listing Brokerage: Residential Development Services Inc. - Disclaimer: The information contained in this listing has not been verified by Residential Development Services Inc. and should be verified by the buyer.
Schedule a private showing of this property with an experienced member of our team.
Church-Yonge Corridor GUIDE
Want to know more about Church-Yonge Corridor?
Check out our Neighbourhood Guide and learn more about the schools, parks and people in this neighbourhood.





 Share


 2+1
 2+1