MLS #: Type: Approx. SQFT:
List Date
List Price
Last Status
Sold Date
Sold Price
Days On Market
0000-00-00
$00000
Lsd
Jan 10, 2022
$2,750
0000-00-00
$00000
Lsd
Jun 02, 2020
$2,450
0000-00-00
$00000
Lsd
May 01, 2017
$2,100
0000-00-00
$00000
Lsd
May 22, 2014
$1,900
0000-00-00
$00000
Lsd
Jul 07, 2013
$1,875
0000-00-00
$00000
Lsd
Jan 16, 2012
$1,800
0000-00-00
$00000
Ter
N/A
N/A N/A
0000-00-00
$00000
Lsd
Nov 09, 2010
$1,760
0000-00-00
$00000
Lsd
Nov 12, 2009
$1,730
0000-00-00
$00000
Lsd
May 18, 2004
$1,500
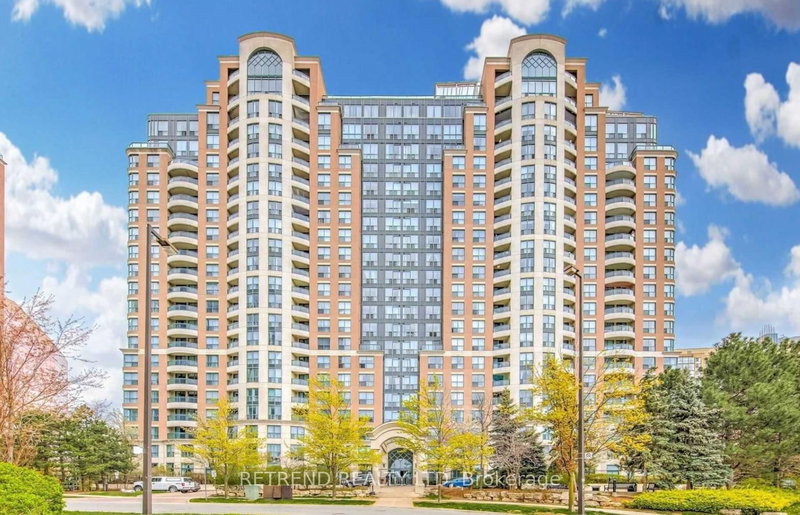
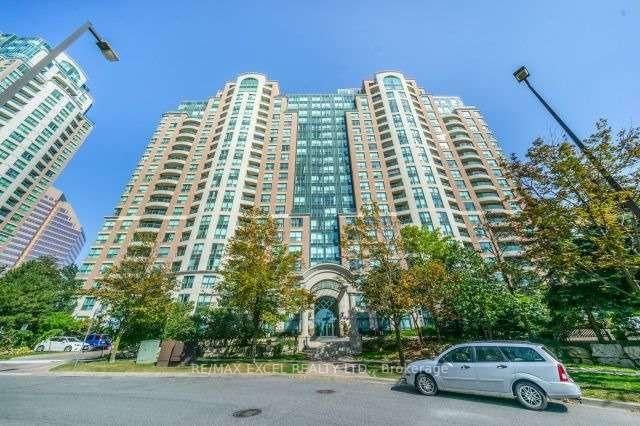
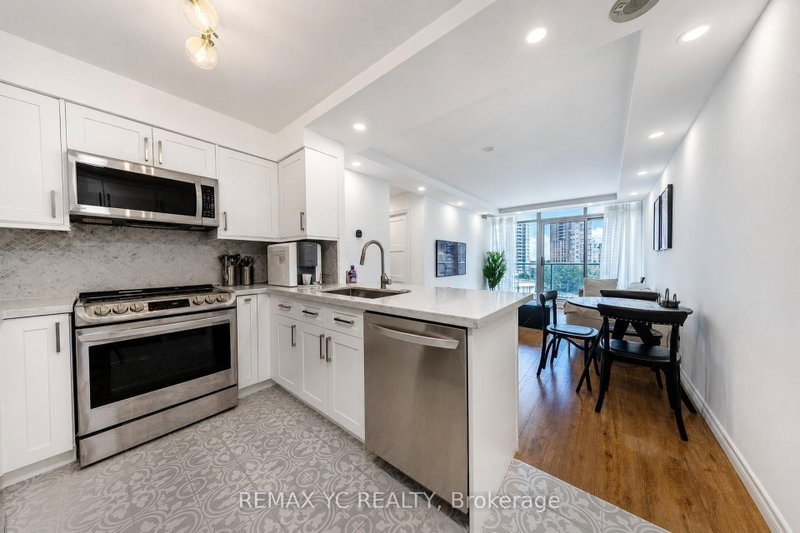
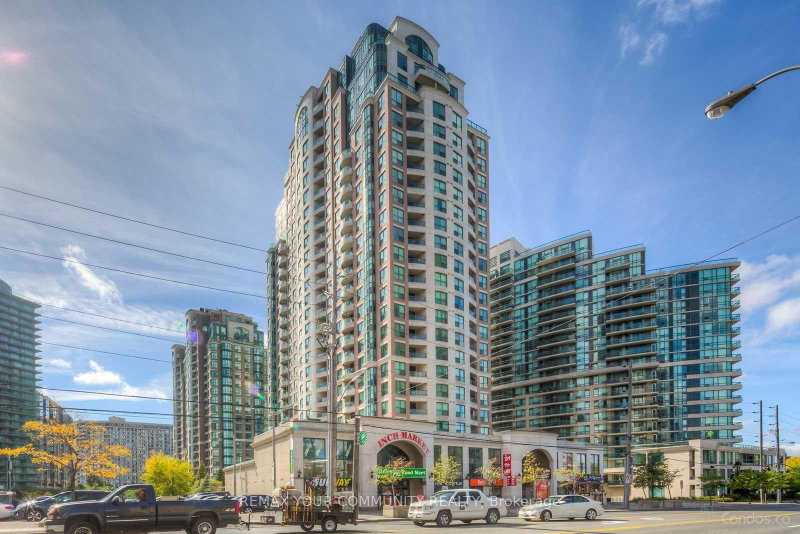
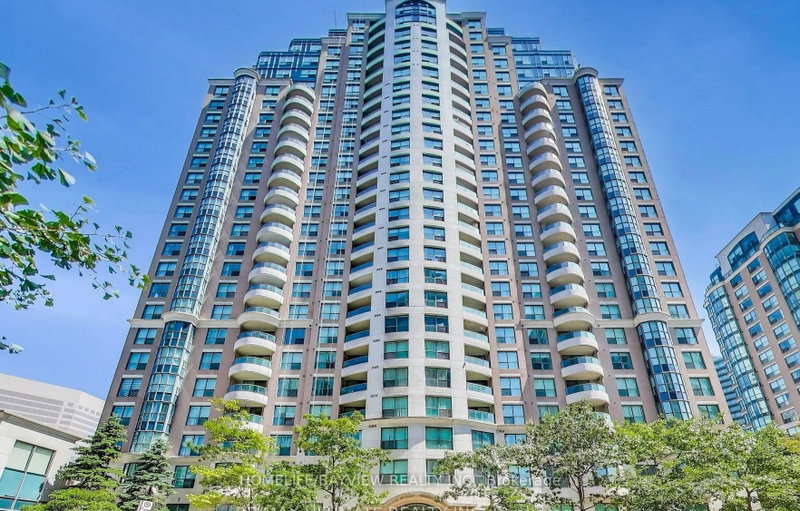
Spacious and bright 2-bedroom plus den suite featuring a functional open-concept layout, with a versatile den ideal for a dining area or home office. Tastefully appointed with stylish modern finishes and two beautifully designed bathrooms. Conveniently located just steps from Finch Subway Station, offering exceptional access to transit, shopping, dining, and everyday amenities. Rent includes heat, hydro, water, one parking space, and one locker. Enjoy fantastic building amenities, including 24-hour concierge, indoor pool, fitness centre, and more! Non-smokers only. No pets.
Date Listed: Friday, November 06, 2026 Listing Brokerage: Harvey Kalles Real Estate Ltd. - Disclaimer: The information contained in this listing has not been verified by Harvey Kalles Real Estate Ltd. and should be verified by the buyer. City: Toronto
More 2 bedrooms condos for lease in Toronto
Neighbourhood: Willowdale West Major Intersection: Yonge St & Finch Ave Full Address: 915-23 Lorraine Drive, Toronto, M2N 6Z6, ON, Canada Living Room: W/O To Balcony, Combined W/Dining, Vinyl Floor Kitchen: Quartz Counter, Vinyl Floor, Stainless Steel Appl Amenities: Concierge,Exercise Room,Indoor Pool,Party/Meeting Room,Visitor Parking Taxes: $0.00 (null)
Living 16 x 12 ft 192 sq ft
Dining 16 x 12 ft 192 sq ft
Kitchen 9 x 8 ft 72 sq ft
Primary 15 x 10 ft 150 sq ft
2nd Br 10 x 8 ft 80 sq ft
Den 10 x 9 ft 90 sq ft
Recently leased comparables in Willowdale West
Leased 66 days ago.
1102-23 Lorraine Drive
Willowdale West, Toronto #C13678422
Leased 50 days ago.
312-23 Lorraine Dr Drive
Willowdale West, Toronto #C13686590
Leased 38 days ago.
1712-23 Lorraine Drive
Willowdale West, Toronto #C13777958
Leased 49 days ago.
602-5500 Yonge Street
Willowdale West, Toronto #C13622600
Leased 33 days ago.
810-7 Lorraine Drive
Willowdale West, Toronto #C13732934
Leased 64 days ago.
1816-7 Lorraine Drive
Willowdale West, Toronto #C13711610
Leased 28 days ago.
316-7 Lorraine Drive W
Willowdale West, Toronto #C13855040
Leased 38 days ago.
2010-509 Beecroft Road
Willowdale West, Toronto #C13815482
Leased 30 days ago.
105-509 Beecroft Road
Willowdale West, Toronto #C13719904
Leased 19 days ago.
1211-509 Beecroft Road
Willowdale West, Toronto #C13863722
Listed 31 days ago.
409-40 King Street W
Central, Oshawa #E13866638
Listed 31 days ago.
408-40 King Street W
Central, Oshawa #E13866668
Listed 23 days ago.
517-75 Canterbury Place
Willowdale West, Toronto #C14034506
Listed 11 days ago.
Ph 105-5793 Yonge Street
Newtonbrook East, Toronto #C14117370
Listed 4 days ago.
#2717-75 Canterbury Place
Willowdale West, Toronto #C14138924
Listed 9 days ago.
605-5793 Yonge Street
Newtonbrook East, Toronto #C14124580
Listed 1 day ago.
603-5500 Yonge Street
Willowdale West, Toronto #C14154962
Listed 19 hours ago.
2110-5791 Yonge Street
Newtonbrook East, Toronto #C14157454
Listed 34 days ago.
610-5795 Yonge Street
Newtonbrook East, Toronto #C13859378
Listed 3 days ago.
713-8 Olympic Garden Drive
Newtonbrook East, Toronto #C14144576





 Share


 2+1
 2+1
 1