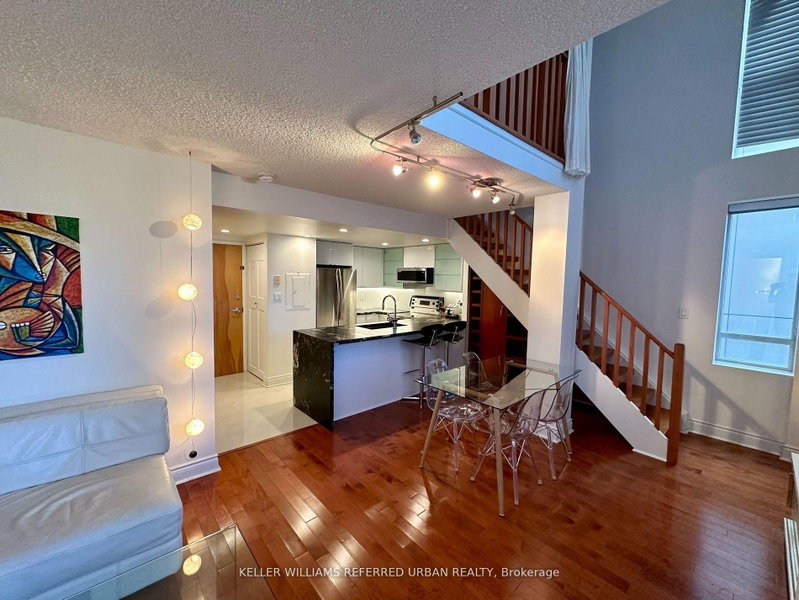
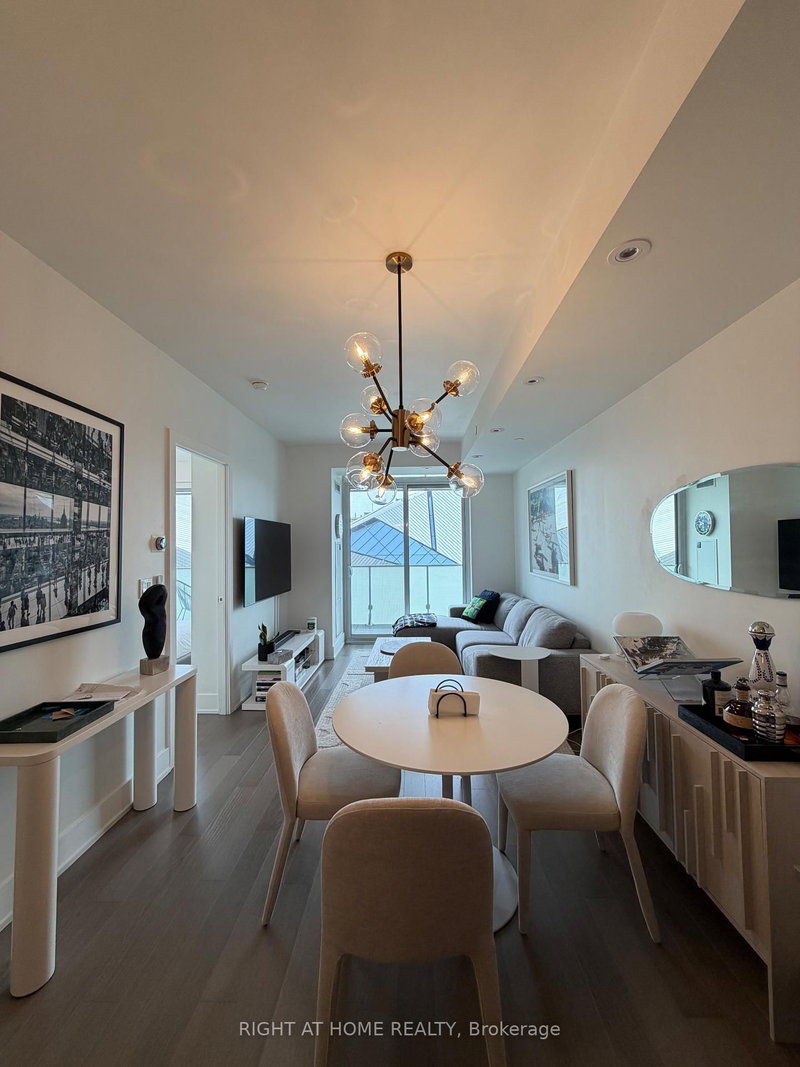
Welcome to Avenue 151- an exclusive boutique residence in the heart of Yorkville. One of the neighbourhood's most anticipated addresses, this striking development embodies refined luxury, contemporary design, and understated elegance. Suite 409 features a beautifully appointed, open-concept layout, complemented by a coveted southwest-facing corner exposure that fills the space with natural light. Soaring floor-to ceiling windows frame the views, while the thoughtfully designed split-bedroom floor plan offers an ideal balance of privacy and comfort. The primary retreat features a sleek, modern ensuite and a custom-designed walk-in closet. The European-inspired chef's kitchen is equally impressive, showcasing integrated, high-end appliances, sophisticated cabinetry, and contemporary finishes. Set in the heart of Yorkville, just steps from Toronto's prestigious Mink Mile, world-class shopping, acclaimed restaurants, and some of the city's finest cultural destinations. Sophisticated yet understated. Bold yet timeless. Avenue 151 is more than a residence- it isa reflection of a lifestyle
Listing Brokerage: Royal Lepage Terrequity Realty - Disclaimer: The information contained in this listing has not been verified by Royal Lepage Terrequity Realty and should be verified by the buyer.




 Share


 2
 2
 1