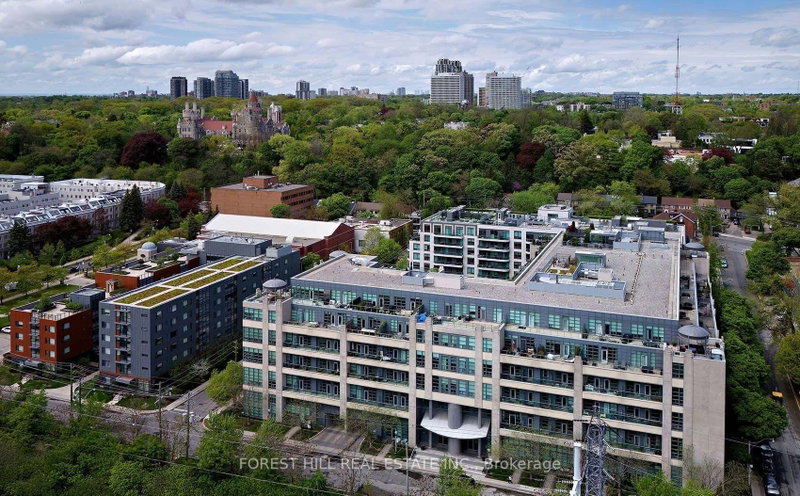
Toronto's skyline. Your front-row seat. Perched above the leafy Annex, this south-facing penthouse at Oscar Residences has unobstructed panoramic city views and soaring Super High ceilings. It has always been owner-occupied and has never been rented, so it feels like a true home, not your typical investor condo. The spacious 2-bedroom-plus-den has a split-bedroom plan, an expansive open balcony, an eat-in kitchen flowing into open-concept living and dining, and abundant storage. The primary retreat includes a walk-in closet and 3-piece ensuite, and the den works well as a home office. Boutique building amenities include a Freemotion/iFIT fitness studio, theatre room, party spaces, BBQ terrace, co-working lounge, concierge, and air and water filtration. Close to the subway, cafes, restaurants and shops. One parking space and internet included. Landlord can offer a move-in grace period before commencement. Some views never get old.
Listing Brokerage: Freeman Real Estate Ltd. - Disclaimer: The information contained in this listing has not been verified by Freeman Real Estate Ltd. and should be verified by the buyer.





 Share


 2+1
 2+1
 1