By

CALL
TOUR PROPERTY
×

123-637 Lake Shore Boulevard W in Toronto for sale

Asking price
$899,000
Estimate (Nov 05)
$855,000
MLS #:
C14154108
Type:
Condo Apt, Loft
Approx. SQFT:
700-799
Basement:
Other
1+1 1+1
1
PROPERTY HISTORY
SIGN IN REQUIRED
List Date List Price Last Status Sold Date Sold Price Days On Market
0000-00-00 $00000 Sld May 14, 2021 $941,000
0000-00-00 $00000 Sld Jan 30, 2012 $436,900
0000-00-00 $00000 Ter N/A N/A N/A
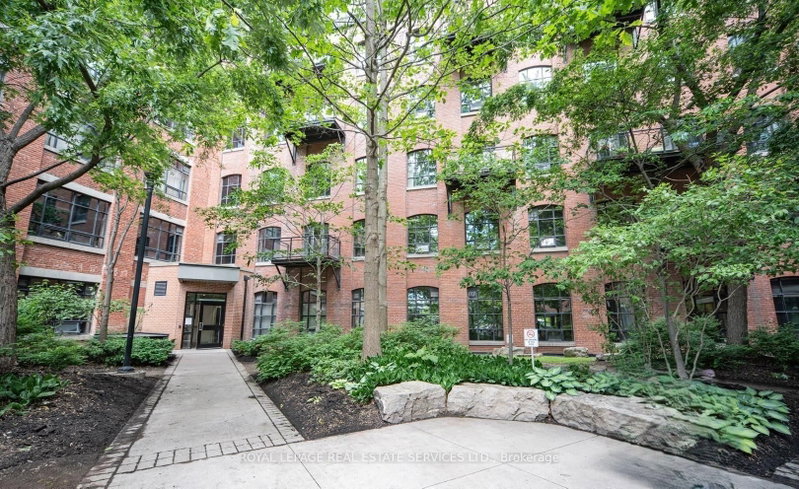
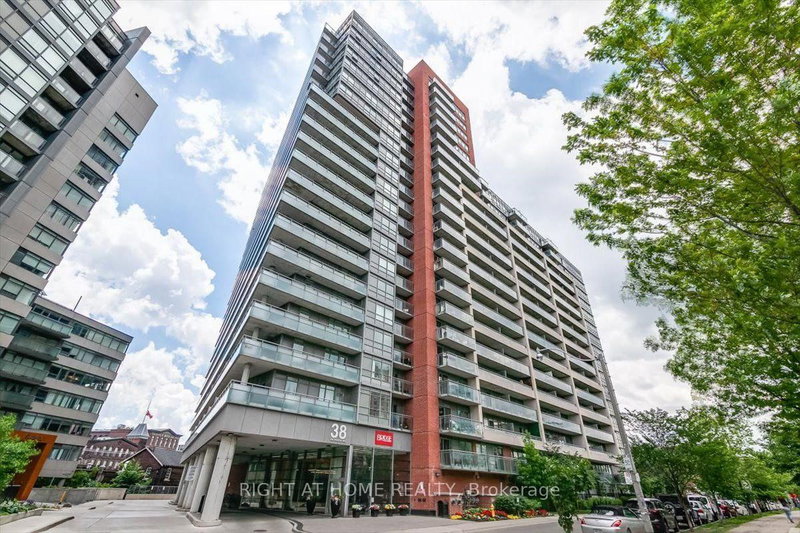
Bishop & Millers Art Deco Masterpiece, Tip Top Lofts! This Approx 800 Sq/ft 1 Bedroom+ Den Original "Hard Loft" features a large Private Terrace (approx) 225Sq/ft, Soaring Ceilings w/Pot lights, 2 Walkouts, low maintenance fee's, Southern Exposure, Nicely Renovated Spa Bath, Custom designed Distressed Warehouse style Barn door to Bedroom, Custom built in Bedroom dresser, Hickory hand scrapped flooring, Custom California shutters, underground parking, Ensuite storage, Building features Top shelf GYM, Party room, Sauna's, Whirlpool bath, roof top terrace w/communal BBQ's, Firepits, Sunbeds & Gazebo. Steps to Lake, Coronation park, Dog park, Marina's, Island Airport, Yacht clubs, TTC, LOBLAWS, LCBO, Waterfront trail & much more!

WHAT'S YOUR HOME WORTH?

Click here to get an instant estimate and track its value over time.

  • Date Listed: Wednesday, November 04, 2026
  • Listing Brokerage: Real Estate Homeward - Disclaimer: The information contained in this listing has not been verified by Real Estate Homeward and should be verified by the buyer.

  • City: Toronto

    More 1 bedroom condos for sale in Toronto

  • Neighbourhood: Niagara
  • Major Intersection: Lake Shore/ Bathurst
  • Full Address: 123-637 Lake Shore Boulevard W, Toronto, M5V 3J6, Canada, ON, Canada
  • Living Room: hardwood floor, W/O To Terrace, Pot Lights
  • Kitchen: Stainless Steel Appl, Granite Counter, Backsplash
  • Amenities:Gym,Concierge,Community BBQ,Rooftop Deck/Garden,Visitor Parking,Party/Meeting Room
  • Maintenance Fee:$671.34/mth
  • Taxes: $3,469.00 (2026)
Living13 x 11 ft143 sq ft
Dining11 x 8 ft88 sq ft
Kitchen9 x 9 ft81 sq ft
Primary12 x 11 ft132 sq ft
Den11 x 9 ft99 sq ft
Other23 x 10 ft230 sq ft

Recently sold comparables in Niagara

Similar condos for sale

WHAT'S YOUR HOME WORTH?

Click here to get an instant estimate and track its value over time.