MLS #: Type: Approx. SQFT:
List Date
List Price
Last Status
Sold Date
Sold Price
Days On Market
0000-00-00
$00000
Lsd
Aug 30, 2025
$2,950
0000-00-00
$00000
Lsd
Jul 03, 2024
$3,250
0000-00-00
$00000
Lsd
Jan 17, 2022
$2,700
0000-00-00
$00000
Sld
Nov 25, 2016
$450,000
0000-00-00
$00000
Ter
N/A
N/A N/A
0000-00-00
$00000
Ter
N/A
N/A N/A
0000-00-00
$00000
Exp
N/A
N/A N/A
0000-00-00
$00000
Ter
N/A
N/A N/A
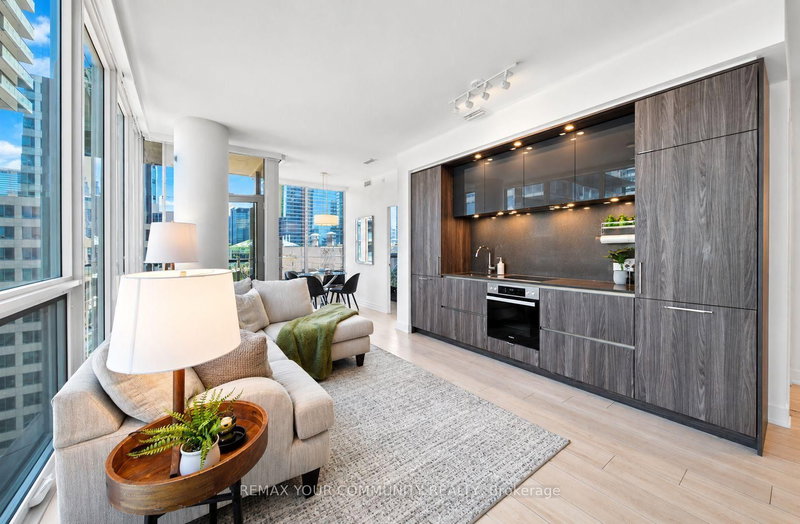
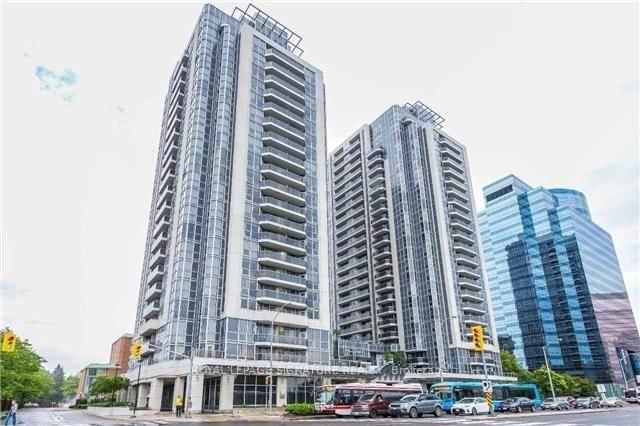
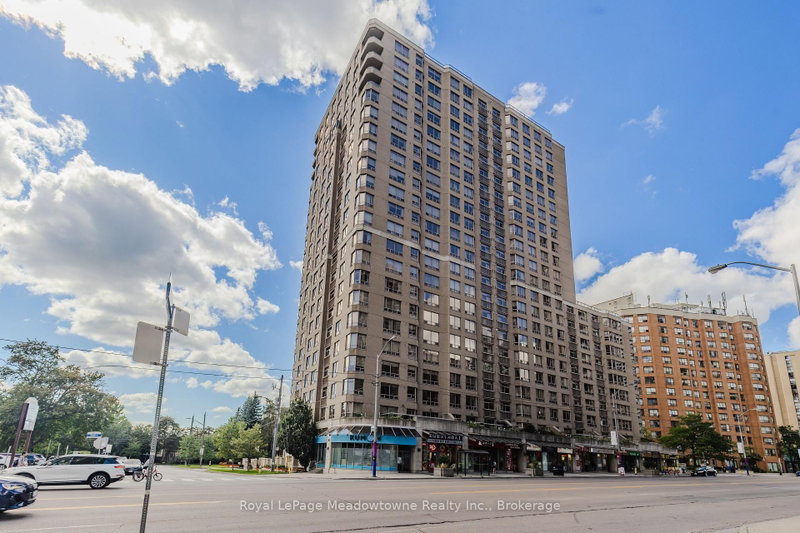
Welcome to Symphony Square, a luxurious and highly sought-after residence in the heart of Yonge and Finch. This beautifully updated 2-bedroom plus den suite features a desirable split-bedroom layout, two renovated bathrooms, laminate flooring throughout, and unobstructed west-facing views. Enjoy exceptional convenience with Finch Subway Station and GO Transit just steps away, along with schools, parks, shops, restaurants, and everyday essentials. Building amenities include an indoor swimming pool, gym, sauna, billiards room, party room, guest suites, landscaped garden, and 24-hour concierge service. An outstanding opportunity to own a stylish home in one of North York's most connected neighborhood's. Virtually Staged
Date Listed: Wednesday, November 04, 2026 Listing Brokerage: Exp Realty - Disclaimer: The information contained in this listing has not been verified by Exp Realty and should be verified by the buyer. City: Toronto
More 2 bedrooms condos for sale in Toronto
Neighbourhood: Willowdale West Major Intersection: Yonge St/Finch St Full Address: 306-23 Lorraine Drive, Toronto, M2N 6Z6, Canada, ON, Canada Living Room: Laminate Kitchen: Ceramic Floor Amenities: Maintenance Fee: $742.2/mth Taxes: $3,069.24 (2026)
Living 15 x 12 ft 180 sq ft
Dining 15 x 12 ft 180 sq ft
Kitchen 8 x 8 ft 64 sq ft
Primary 12 x 9 ft 108 sq ft
2nd Br 10 x 8 ft 80 sq ft
Den 10 x 13 ft 130 sq ft
Recently sold comparables in Willowdale West
Sold 71 days ago.
947-525 Wilson Avenue
Clanton Park, Toronto #C13497152
Sold 63 days ago.
626-20 O'Neill Road
Banbury-Don Mills, Toronto #C13611616
Sold 38 days ago.
2010-125 Redpath Avenue
Mount Pleasant West, Toronto #C13755784
Sold 35 days ago.
1911-501 St Clair Avenue W
Casa Loma, Toronto #C13691742
Sold 82 days ago.
802-8 Scollard Street
Annex, Toronto #C13567106
Sold 68 days ago.
4710-100 Dalhousie Street
Church-Yonge Corridor, Toronto #C12768270
Sold 86 days ago.
1307-220 Victoria Street
Church-Yonge Corridor, Toronto #C13566838
Sold 65 days ago.
2805-115 Blue Jays Way
Waterfront Communities C1, Toronto #C13657198
Sold 48 days ago.
1806-15 Mercer Street
Waterfront Communities C1, Toronto #C13613262
Sold 67 days ago.
407-12 York Street
Waterfront Communities C1, Toronto #C13628160
Listed 167 days ago.
609-5940 Yonge Street
Newtonbrook West, Toronto #C13166420
Estimate (May 23) $511,098
Listed 17 days ago.
1905-5793 Yonge Street
Newtonbrook East, Toronto #C14095118
Estimate (Oct 19) $484,336
Listed 9 days ago.
502-1 Pemberton Avenue
Newtonbrook East, Toronto #C14121278
Estimate (Nov 05) $476,000
Listed 48 days ago.
812-503 Beecroft Road
Willowdale West, Toronto #C13800770
Estimate (Sep 18) $529,565
Listed 10 days ago.
811-18 Parkview Avenue
Willowdale East, Toronto #C14116564
Estimate (Oct 26) $486,334
Listed 16 days ago.
203-10 Kenneth Avenue
Willowdale East, Toronto #C14096902
Estimate (Nov 05) $491,000
Listed 9 days ago.
1006-5740 Yonge Street
Newtonbrook West, Toronto #C14120284
Estimate (Nov 05) $491,000
Listed 10 days ago.
507-5740 Yonge Street
Newtonbrook West, Toronto #C14119416
Estimate (Nov 05) $492,000
Listed 98 days ago.
705-5793 Yonge Street
Newtonbrook East, Toronto #C13623400
Estimate (Nov 05) $491,000
Listed 64 days ago.
1016-5418 Yonge Street
Willowdale West, Toronto #C13738398
Estimate (Sep 02) $532,812





 Share


 2
 2
 1