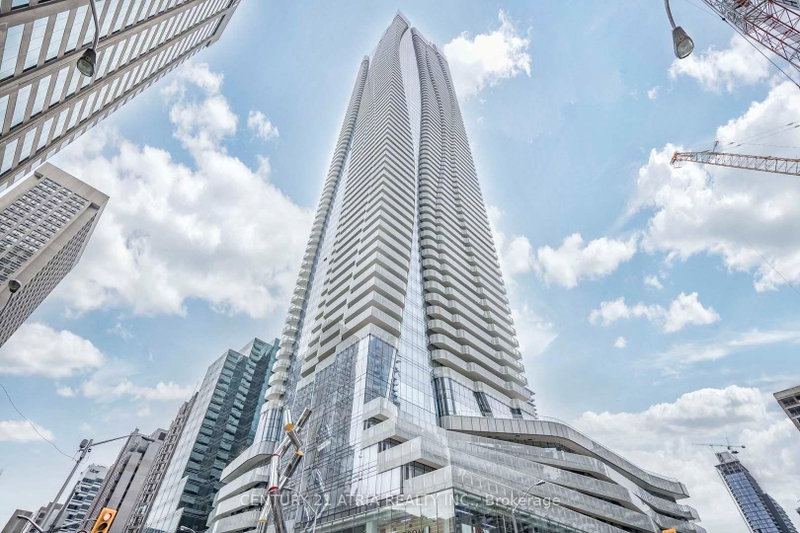
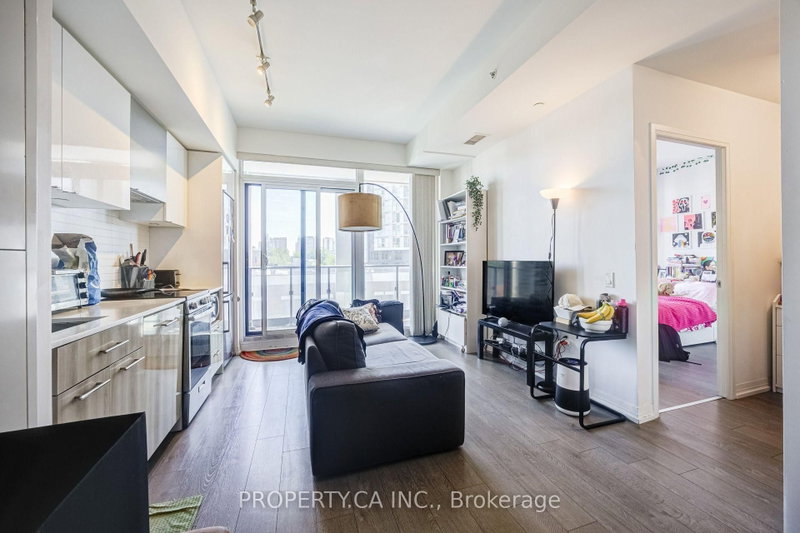
Live in the heart of the city at 1 Bloor Street East, with unbeatable access to two subway lines and 100% walking score! This stunning suite offers beautiful southwest-facing views of the Toronto skyline and the iconic CN Tower, complemented by floor-to-ceiling windows throughout and carpet-free flooring for a clean, modern feel. Featuring a highly functional split 2-bedroom, 2-bathroom layout, a sleek linear kitchen, and 9-foot ceilings, this thoughtfully designed residence combines style and practicality - 1 parking spot included! Wrap around balcony and it's not too high so you can enjoy the view. All the comforts of living with quality. The building showcases iconic architecture and exceptional finishes, built by Great Gulf Homes and designed by Cecconi Simone. Enjoy world-class building amenities, including a spectacular 27,000 sq. ft. fitness centre, yoga studio, plunge pools, rooftop garden, outdoor swimming pool, BBQ areas, and an elegant party room. Experience luxury living at one of Toronto's most iconic addresses!
Listing Brokerage: Re/Max Ultimate Realty Inc. - Disclaimer: The information contained in this listing has not been verified by Re/Max Ultimate Realty Inc. and should be verified by the buyer.
Schedule a private showing of this property with an experienced member of our team.
Church-Yonge Corridor GUIDE
Want to know more about Church-Yonge Corridor?
Check out our Neighbourhood Guide and learn more about the schools, parks and people in this neighbourhood.





 Share


 2
 2
 1