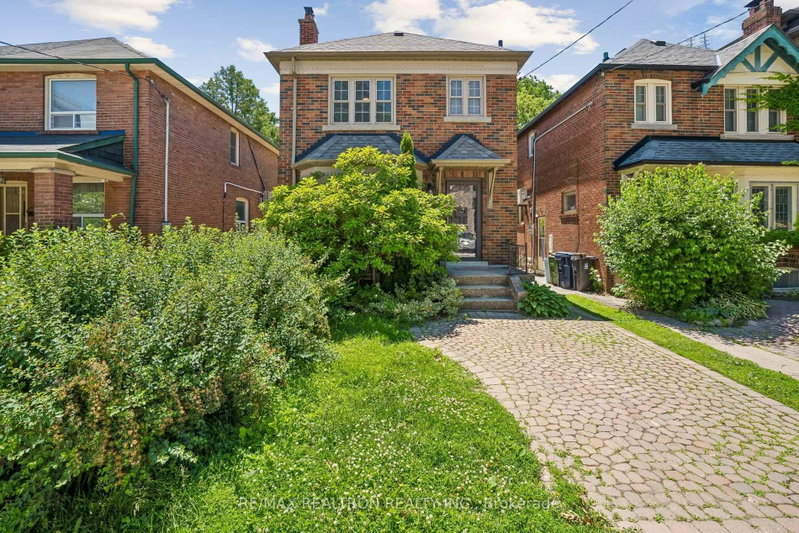
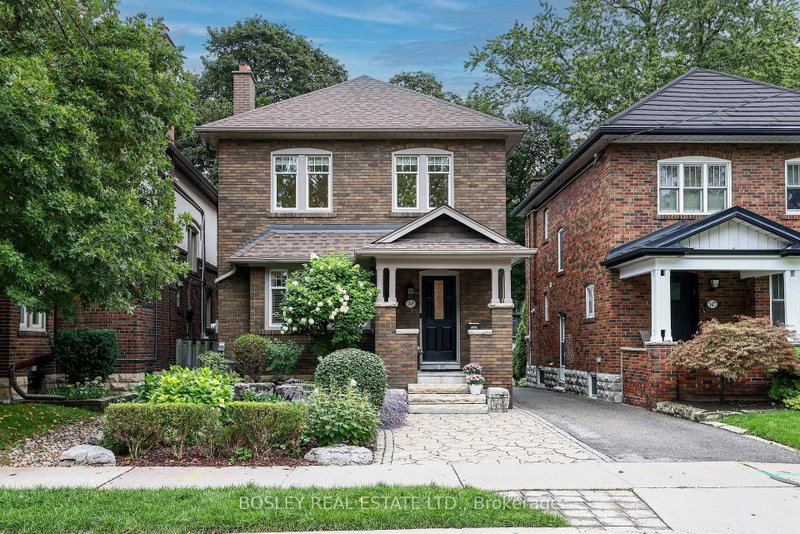
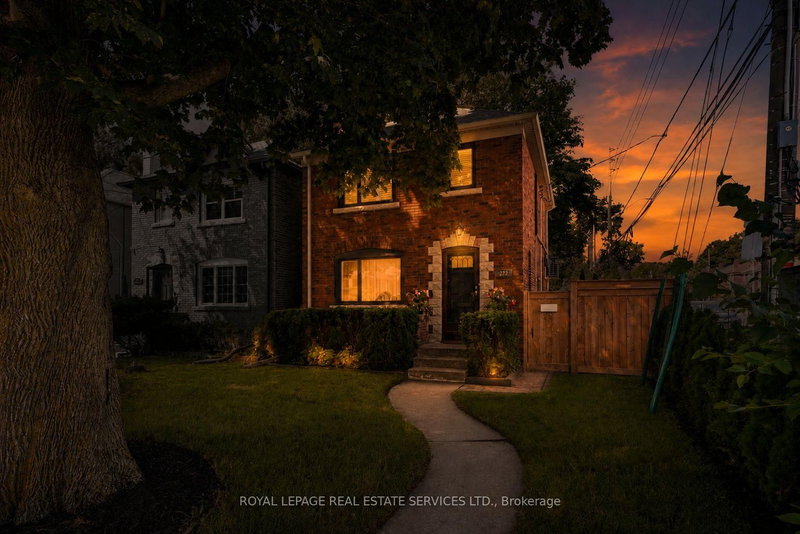
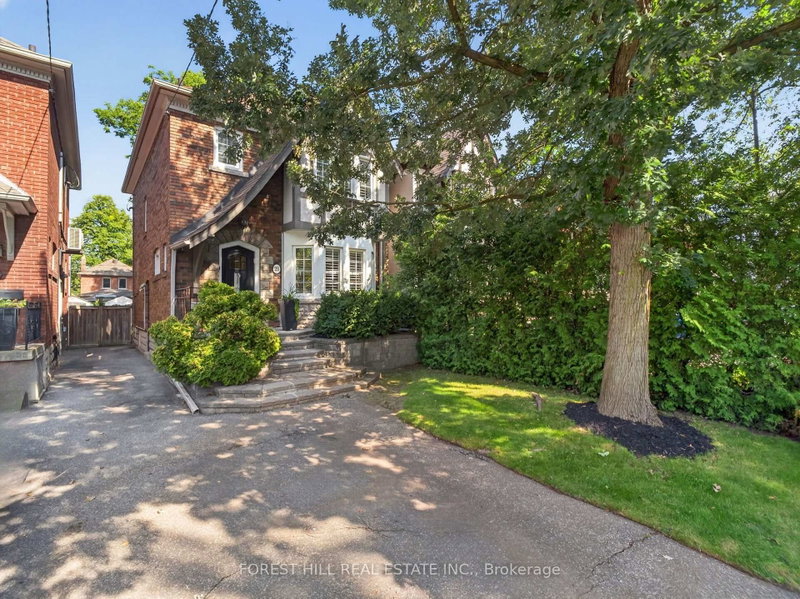
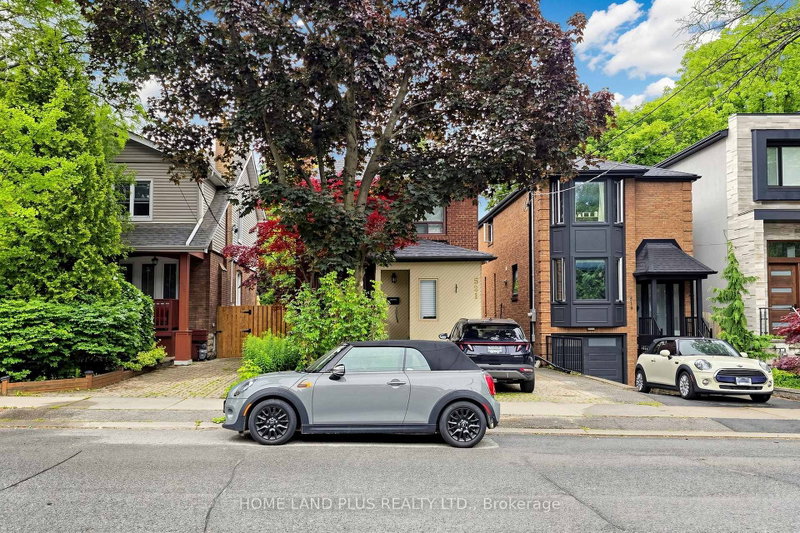
Welcome to 291 St Clair Avenue East, a detached 2-storey home in Moore Park situated on a deep 22 x 143-foot lot with an interlocking front yard driveway. The interior features an updated open-concept main floor with hardwood floors, a wood burning fireplace, and direct walkout access to a back terrace complete with a private sitting area with a custom pergola above. The layout provides 3 bedrooms upstairs, 3 bathrooms throughout, and a fully finished basement offering 2 additional rooms and functional flex space. Backing onto substantial depth in an established midtown school district, it offers a solid, versatile footprint with immediate live-in utility or scope for a buyer to personalize to their own taste. Steps to Whitney PS, OLPH and Branksome Hall. Seller has recently completed the following work- main floor hardwood, exterior stucco, hard landscaping of front yard parking area, rear pergola.
Listing Brokerage: Chestnut Park Real Estate Limited - Disclaimer: The information contained in this listing has not been verified by Chestnut Park Real Estate Limited and should be verified by the buyer.
Schedule a private showing of this property with an experienced member of our team.
Rosedale-Moore Park GUIDE
Want to know more about Rosedale-Moore Park?
Check out our Neighbourhood Guide and learn more about the schools, parks and people in this neighbourhood.





 Share


 3+2
 3+2
 22 x 143 ft lot