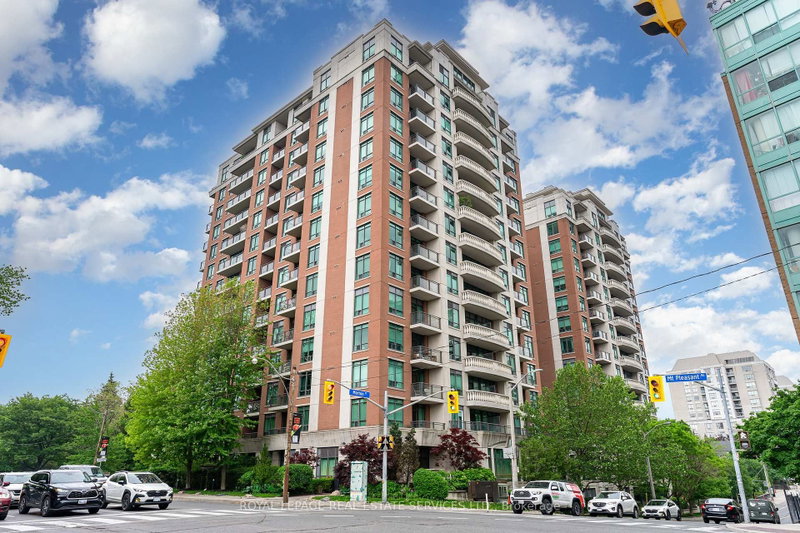
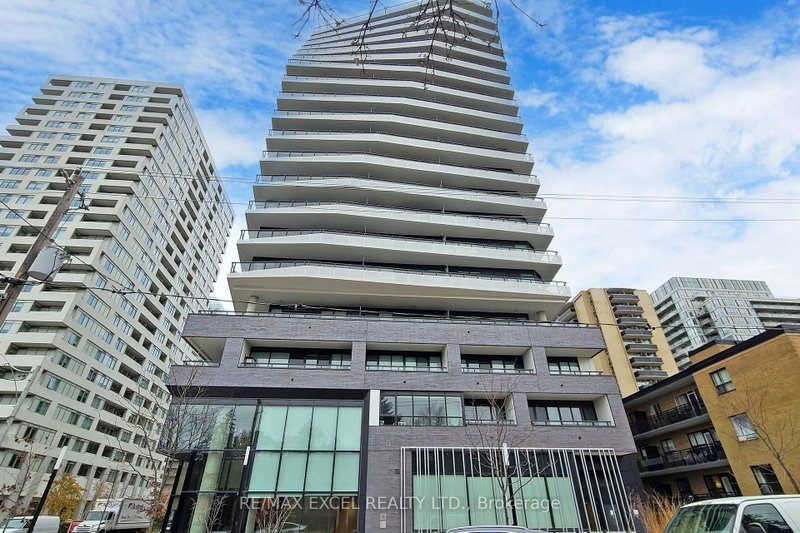
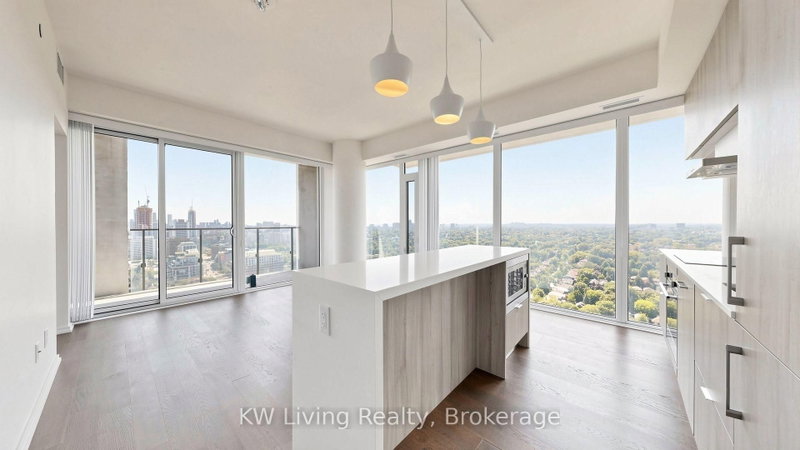
Located In The Heart Midtown. Bright, Spacious, Quiet, Corner Unit Full Of Windows 2 Large Bedrooms With 900 More Sqft, Split Bedroom Layout W/Large Wraparound Balcony, *Renovated Modern Kitchen With Wide Quartz Counters/Bar, S/S Appliances, Space For Eat-In Nook Or Office, Fully Renovated. New Blinds And Horizontals Throughout, New Stove and Dishwasher, New Washer and Dryer. 2 Full Baths W/High Quality Porcelain & Marble Tile. Spacious Entrance & Ample Storage In Hallways, Laundry. Master bedroom Walk-In Closet & Full Ensuite 4Pc. Great Amenities! Walking Distance To Subway, Shops & Rest, Nature Walks To Beltline Trail, June Rowland Park, City's Best Private & Public Schools.
Listing Brokerage: Royal Lepage Peaceland Realty - Disclaimer: The information contained in this listing has not been verified by Royal Lepage Peaceland Realty and should be verified by the buyer.
Schedule a private showing of this property with an experienced member of our team.
Mount Pleasant West GUIDE
Want to know more about Mount Pleasant West?
Check out our Neighbourhood Guide and learn more about the schools, parks and people in this neighbourhood.





 Share


 2
 2
 1