By

CALL
TOUR PROPERTY
×

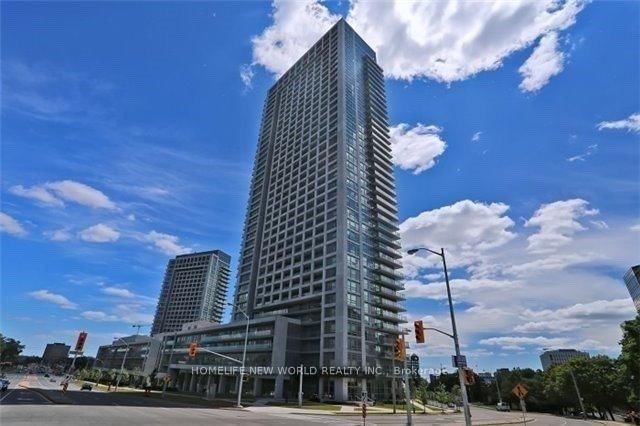
711-275 Yorkland Road in Toronto for lease

Asking price
$2,640
MLS #:
C14145928
Type:
Condo Apt, Apartment
Approx. SQFT:
700-799
2 2
1
PROPERTY HISTORY
SIGN IN REQUIRED
List Date List Price Last Status Sold Date Sold Price Days On Market
0000-00-00 $00000 Lsd Aug 22, 2025 $2,690
0000-00-00 $00000 Sld Jun 03, 2025 $505,000
0000-00-00 $00000 Sld Aug 26, 2016 $364,000
0000-00-00 $00000 Lsd Sep 13, 2015 $1,680
0000-00-00 $00000 Ter N/A N/A N/A
0000-00-00 $00000 Lsd Sep 03, 2014 $1,650
0000-00-00 $00000 Ter N/A N/A N/A
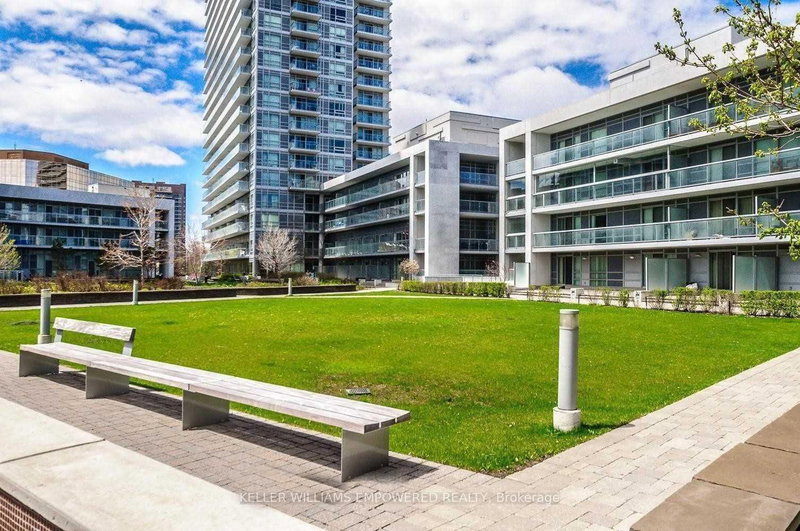
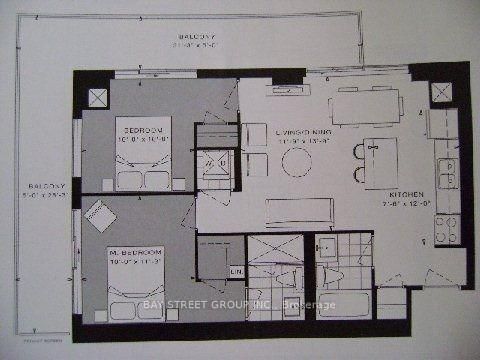
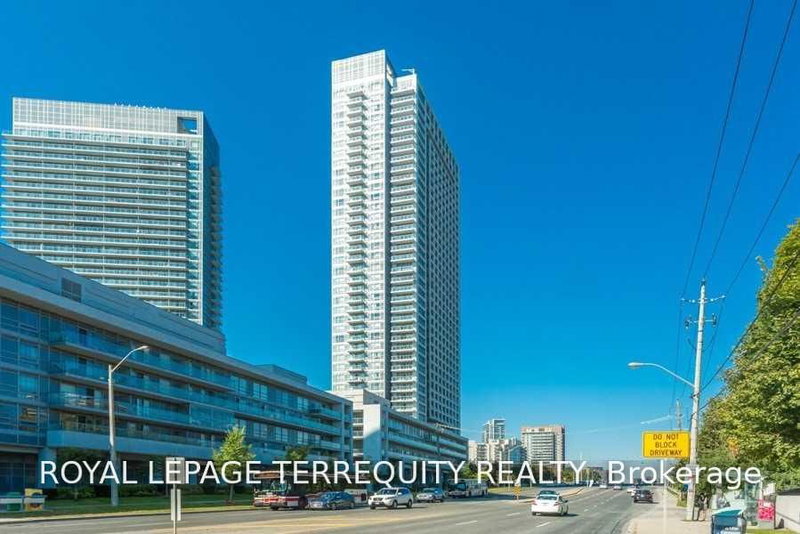
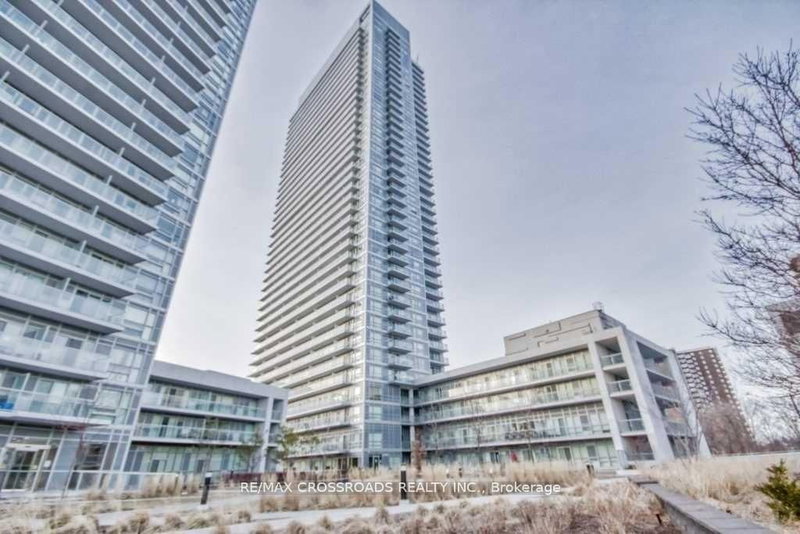
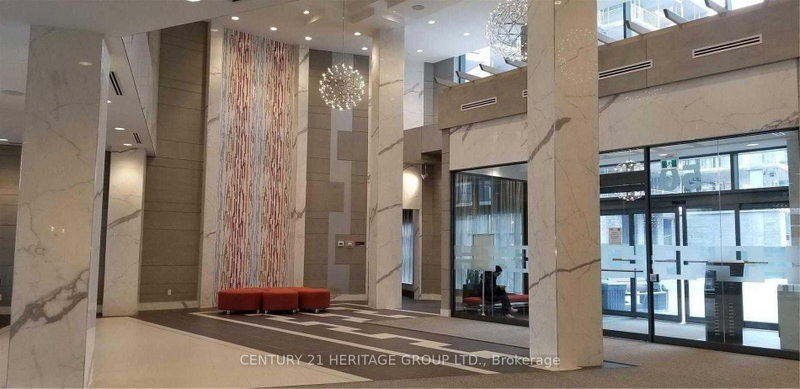
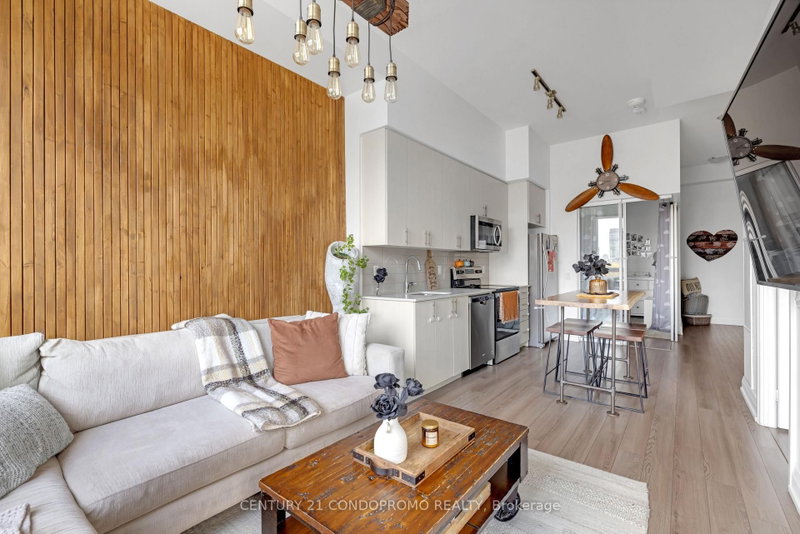
Luxury Condo By Monarch, 2 Bedroom Suite, Impressive 888 sq. ft. of total living space (743 sq. ft. interior + 145 sq. ft. balcony) This bright Modern corner unit features unobstructed panoramic views and a functional layout. The sleek Kitchen features Granite Counter Top and Stainless Steel Appliances. The primary bedroom includes a walk in closet and a walk out to the balcony. With a total of 3 Walk-Outs To your 145 Sqft Balcony, catching those morning sunrises are now even easier. Enjoy world-class amenities, including an indoor heated pool, whirlpool, sauna, yoga studio, full gym, rooftop BBQ area, luxury party room, theatre room, guest suites, car wash, and a complimentary shuttle to Fairview Mall and Don Mills subway. Just steps To All Amenities and Minutes To Hwy 401 & 404. School Boundary For Macdonald Ci, Pleasant View Jhs. Just move in and decorate!!

WHAT'S YOUR HOME WORTH?

Click here to get an instant estimate and track its value over time.

  • Date Listed: Saturday, October 31, 2026
  • Listing Brokerage: Century 21 Leading Edge Realty Inc. - Disclaimer: The information contained in this listing has not been verified by Century 21 Leading Edge Realty Inc. and should be verified by the buyer.

  • City: Toronto

    More 2 bedrooms condos for lease in Toronto

  • Neighbourhood: Henry Farm
  • Major Intersection: HWY 404/Sheppard Ave.
  • Full Address: 711-275 Yorkland Road, Toronto, M2J 0B3, ON, Canada
  • Living Room: Laminate, Combined W/Dining, W/O To Balcony
  • Kitchen: Ceramic Floor, Granite Counter, Backsplash
  • Amenities:Concierge,Guest Suites,Gym,Indoor Pool,Party/Meeting Room,Visitor Parking
  • Taxes: $0.00 (null)
Living7 x 10 ft70 sq ft
Dining9 x 10 ft90 sq ft
Kitchen9 x 8 ft72 sq ft
Primary12 x 10 ft120 sq ft
2nd Br9 x 9 ft81 sq ft

Recently leased comparables in Henry Farm

Similar condos for lease

WHAT'S YOUR HOME WORTH?

Click here to get an instant estimate and track its value over time.