By

CALL
TOUR PROPERTY
×

810-275 Yorkland Road in Toronto for lease

Asking price
$2,800
MLS #:
C14145858
Type:
Condo Apt, Apartment
Approx. SQFT:
800-899
2 2
1
PROPERTY HISTORY
SIGN IN REQUIRED
List Date List Price Last Status Sold Date Sold Price Days On Market
0000-00-00 $00000 Lsd Nov 24, 2021 $2,400
0000-00-00 $00000 Lsd Jul 17, 2019 $2,400
0000-00-00 $00000 Exp N/A N/A N/A
0000-00-00 $00000 Ter N/A N/A N/A
0000-00-00 $00000 Exp N/A N/A N/A
0000-00-00 $00000 Lsd Apr 14, 2015 $1,700
0000-00-00 $00000 Lsd Sep 24, 2014 $1,800
0000-00-00 $00000 Sus N/A N/A N/A
0000-00-00 $00000 Ter N/A N/A N/A
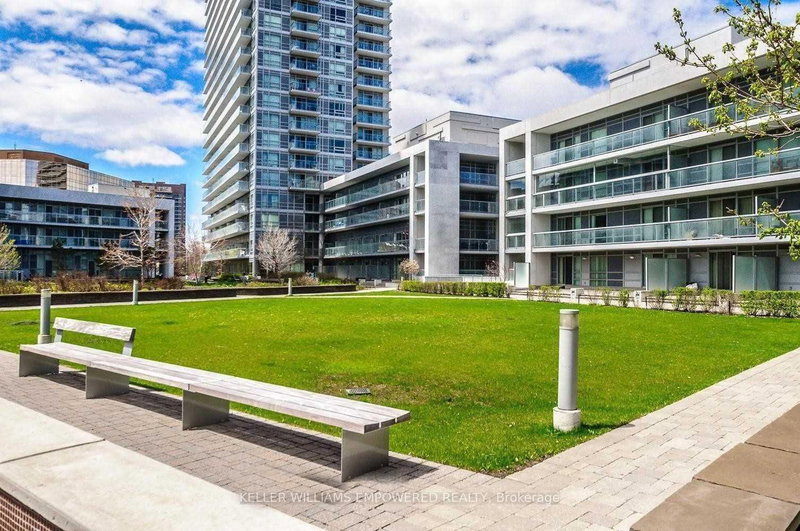
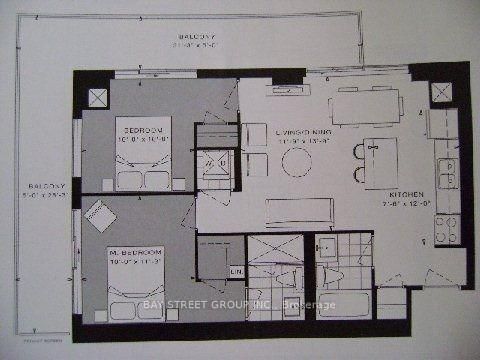
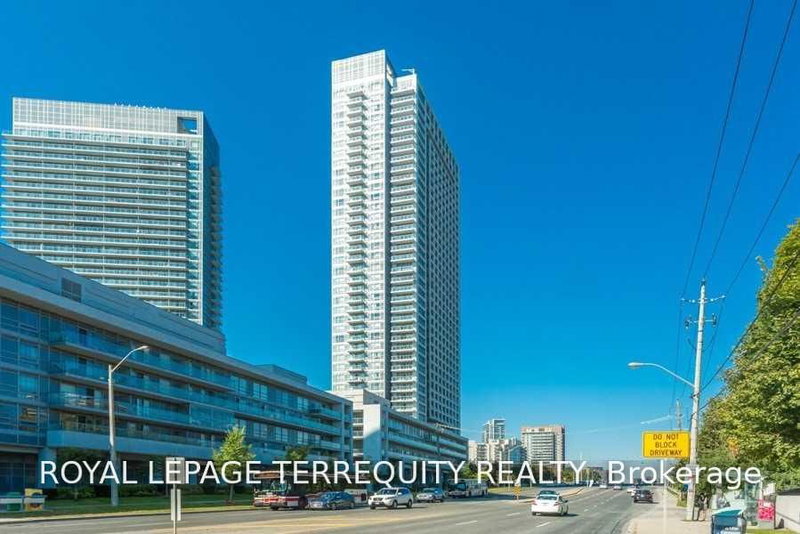
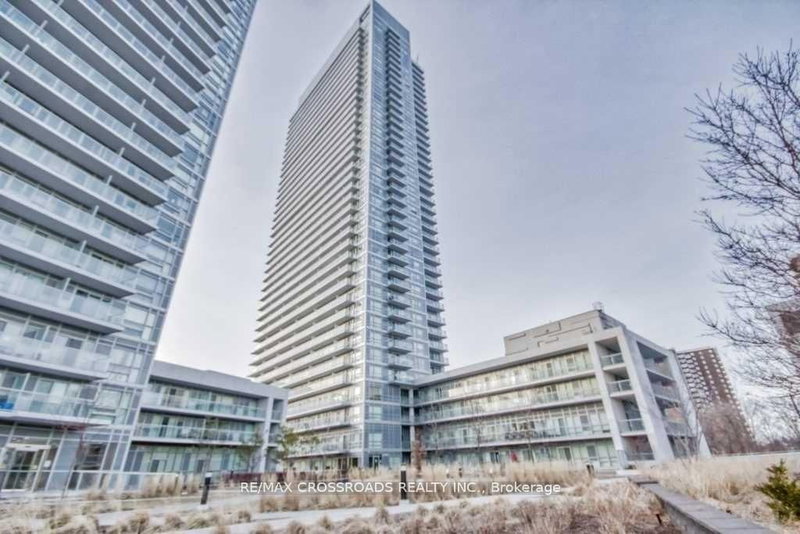
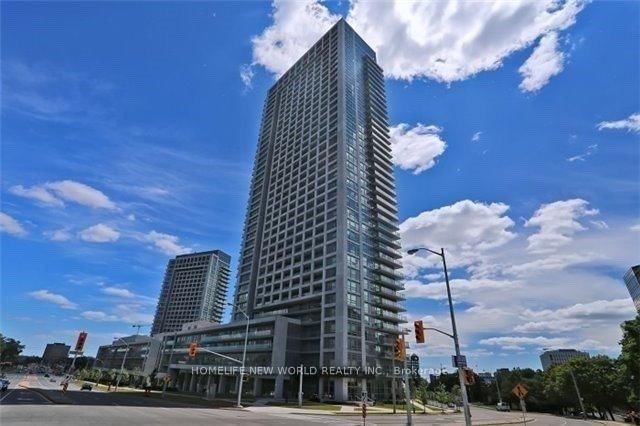
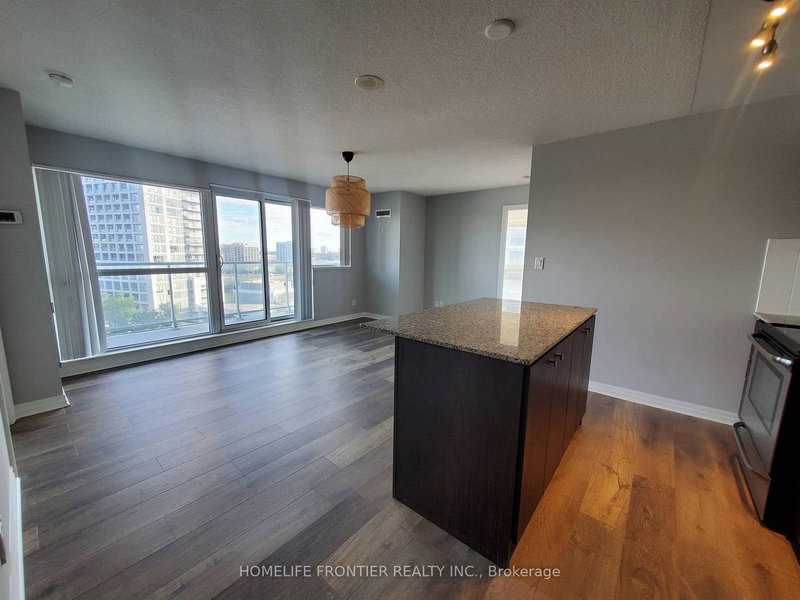
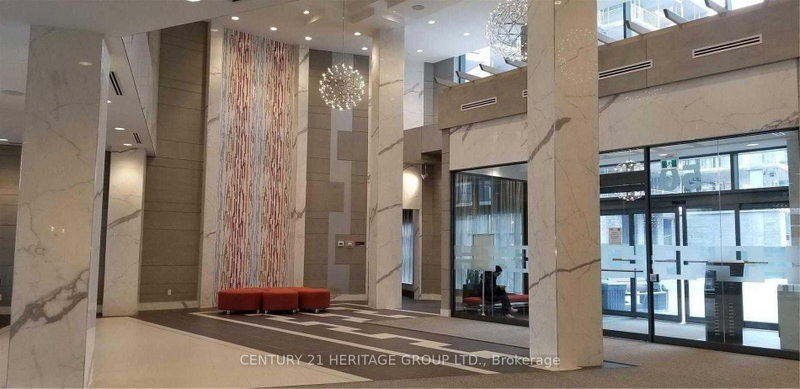
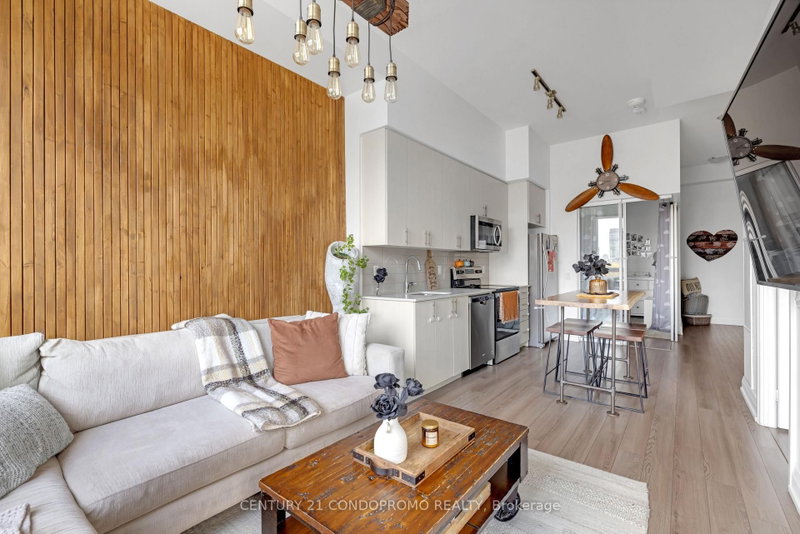
Welcome home to Yorkland at Heron's Hill by Monarch! This rare southwest corner suite offers unobstructed views of the CN Tower skyline through floor-to-ceiling windows. Largest floor plan in the building: 876 sq ft plus a 55 sq ft balcony. Split 2-bedroom layout with two full ensuites and walk-in closets with custom organizers. Open living and dining area with a walk-out to the balcony and nice light fixtures. Modern kitchen with granite counters, backsplash and stainless steel appliances. 1 underground parking & 1 Locker included in the lease. Enjoy resort-style amenities: 24-hr concierge, indoor pool, fitness centre, theatre room, party room, rooftop terrace with BBQs and guest suite. 7-minute walk to Don Mills Subway and Fairview Mall. Minutes to Hwy 401/404, parks and library. Move in anytime!

WHAT'S YOUR HOME WORTH?

Click here to get an instant estimate and track its value over time.

  • Date Listed: Tuesday, November 03, 2026
  • Listing Brokerage: Right At Home Realty - Disclaimer: The information contained in this listing has not been verified by Right At Home Realty and should be verified by the buyer.

  • City: Toronto

    More 2 bedrooms condos for lease in Toronto

  • Neighbourhood: Henry Farm
  • Major Intersection: As per Google maps
  • Full Address: 810-275 Yorkland Road, Toronto, M2J 0B4, Canada, ON, Canada
  • Living Room: Combined W/Dining, W/O To Balcony, Laminate
  • Kitchen: Stainless Steel Appl, Granite Counter, Breakfast Bar
  • Amenities:Concierge,Gym,Indoor Pool,Party/Meeting Room,Sauna,Visitor Parking
  • Taxes: $0.00 (null)
Living18 x 12 ft216 sq ft
Dining18 x 12 ft216 sq ft
Kitchen8 x 8 ft64 sq ft
Primary11 x 10 ft110 sq ft
2nd Br9 x 8 ft72 sq ft

Recently leased comparables in Henry Farm

Similar condos for lease

WHAT'S YOUR HOME WORTH?

Click here to get an instant estimate and track its value over time.