By

CALL
TOUR PROPERTY
×

77 Walder Avenue in Toronto for lease

Asking price
$14,800
MLS #:
C14143598
Type:
Detached, 2-Storey
Approx. SQFT:
3500-5000
Basement:
Walk-Up, Finished
4+1 4+1
1 30 x 130 ft lot
PROPERTY HISTORY
SIGN IN REQUIRED
List Date List Price Last Status Sold Date Sold Price Days On Market
0000-00-00 $00000 Pc N/A N/A N/A
0000-00-00 $00000 Ter N/A N/A N/A
0000-00-00 $00000 Exp N/A N/A N/A
0000-00-00 $00000 Sld Oct 07, 2020 $1,718,550
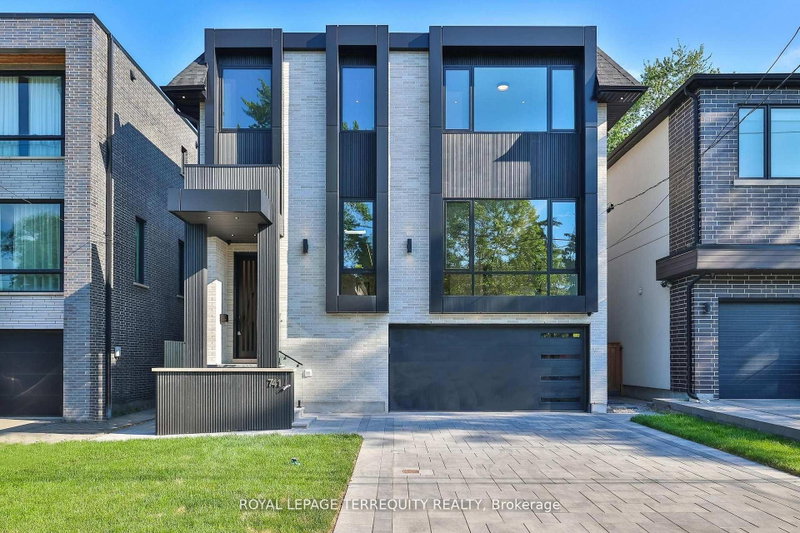
Tucked away at the end of a quiet Upper Leaside cul-de-sac, this custom-built residence offers over 6,100 square feet of bright, open living space on a rare pie-shaped lot that opens to 80 feet at the rear. The main floor features dramatic 11.5-foot ceilings, a grand mahogany entry door, and massive windows. Designed for seamless hosting, the main chef's kitchen is supported by a full secondary prep kitchen to keep cooking clutter out of sight. The adjacent family room opens directly to a covered outdoor lounge with a fireplace, overlooking a resort-style backyard complete with a saltwater waterfall pool, kitchenette, and fire pit. Upstairs, the primary suite features a spa ensuite, an expansive walk-in closet, a built-in minibar, and a private balcony. The high-ceilinged lower level is built for entertainment, featuring a fully soundproofed home cinema, a dry sauna, a sleek wet bar, and a large recreation room. A meticulously detailed home that perfectly balances high-end luxury with practical family living. **Short term rentals accepted and option to rent furnished**

WHAT'S YOUR HOME WORTH?

Click here to get an instant estimate and track its value over time.

  • Date Listed: Tuesday, November 03, 2026
  • Listing Brokerage: Right At Home Realty - Disclaimer: The information contained in this listing has not been verified by Right At Home Realty and should be verified by the buyer.
  • City: Toronto

    More 4 bedrooms homes for lease in Toronto

  • Neighbourhood: Bridle Path-Sunnybrook-York Mills
  • Major Intersection: Broadway/Mount Pleasant
  • Full Address: 77 Walder Avenue, Toronto, M4P 2S1, Canada, ON, Canada
  • Living Room: Combined W/Dining, hardwood floor, Bay Window
  • Kitchen: B/I Appliances, Centre Island, Breakfast Bar
  • Family Room: Floor/Ceil Fireplace, Floating Stairs, W/O To Patio
  • Amenities:
  • Taxes: $0.00 (null)
Living30 x 19 ft570 sq ft
Dining30 x 19 ft570 sq ft
Kitchen29 x 15 ft435 sq ft
Family22 x 23 ft506 sq ft
Office13 x 10 ft130 sq ft
Primary19 x 17 ft323 sq ft
2nd Br18 x 12 ft216 sq ft
3rd Br13 x 12 ft156 sq ft
4th Br13 x 11 ft143 sq ft
Laundry7 x 5 ft35 sq ft
Rec24 x 23 ft552 sq ft
Play14 x 12 ft168 sq ft
Media/Ent17 x 13 ft221 sq ft
5th Br12 x 12 ft144 sq ft

Recently leased comparables in Bridle Path-Sunnybrook-York Mills

Similar homes for lease

WHAT'S YOUR HOME WORTH?

Click here to get an instant estimate and track its value over time.