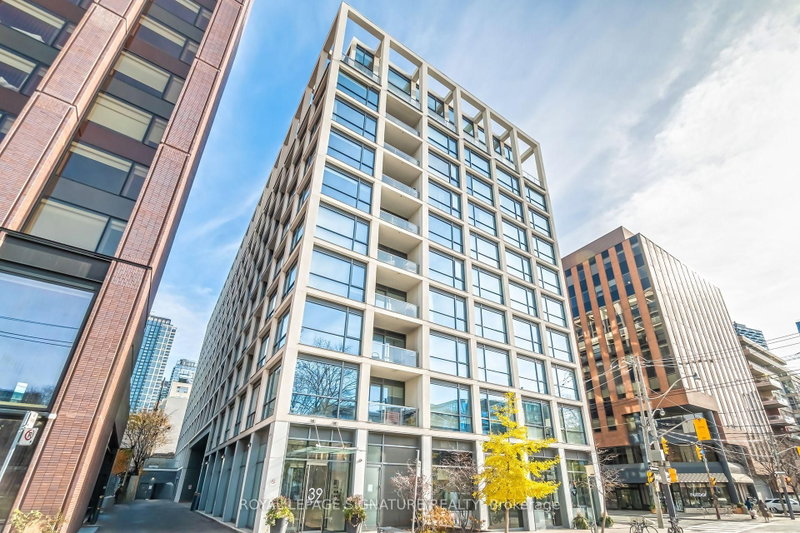
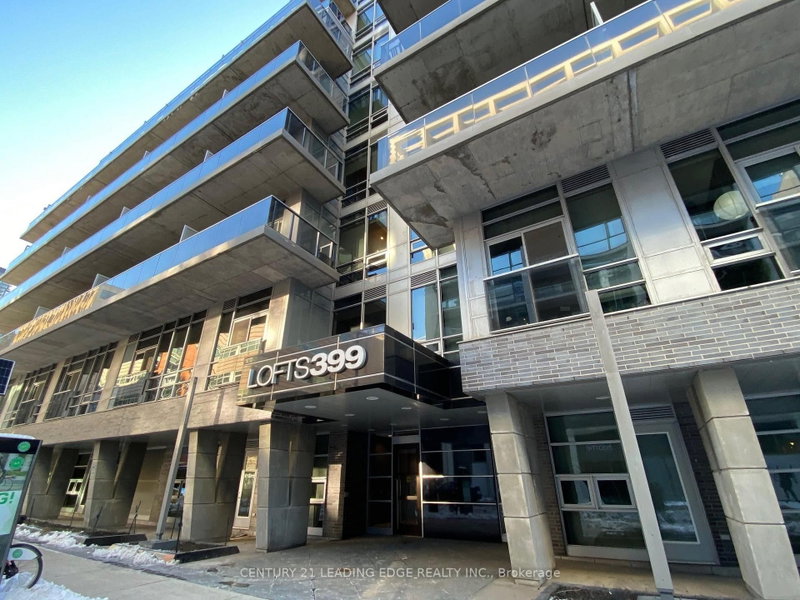
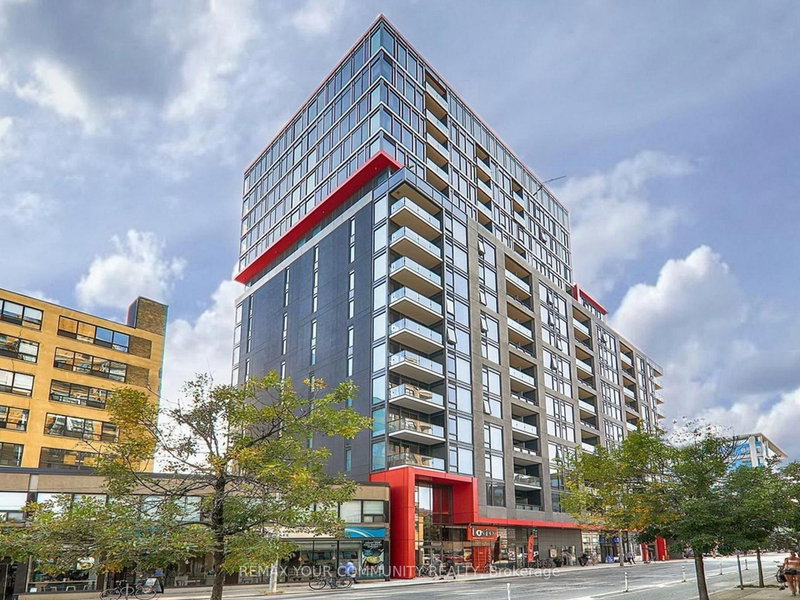
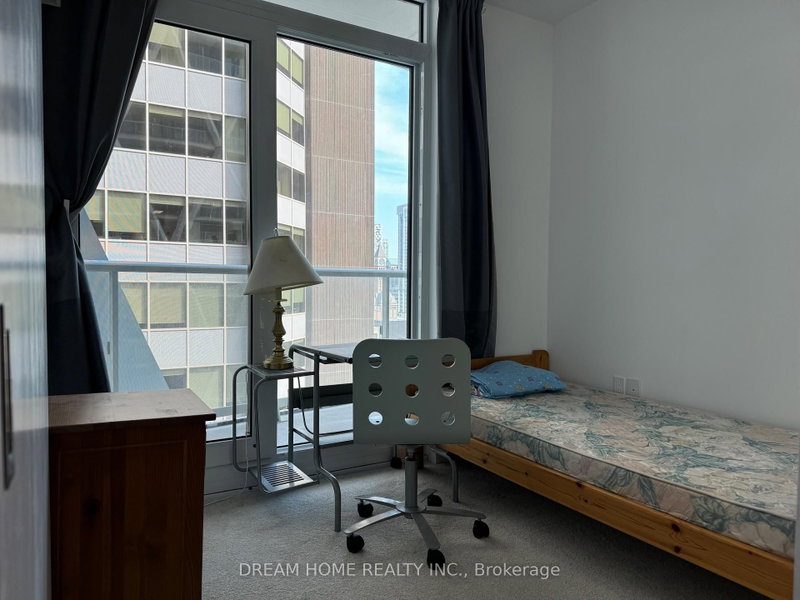
Welcome to Brant Park! This beautifully updated, south-facing 1-bedroom condo offers stylish urban living in one of Toronto's most sought-after neighbourhoods. Freshly painted throughout with brand-new engineered hardwood flooring, this bright and inviting suite features soaring 9-foot exposed concrete ceilings, floor-to-ceiling windows and a modern kitchen with stone countertops, stainless steel appliances and a gas range. The spa-inspired bathroom offers a deep soaker tub and rain shower head. Step outside to your private balcony, complete with a gas BBQ hookup. Includes parking for one car and 24-hour concierge service. An unbeatable location with St. Andrew's Park directly across the street and a Walk Score of 100! Just steps to the vibrant shops, cafes, restaurants and nightlife of King West and Queen West, along with grocery stores, everyday conveniences and the King, Queen and Spadina streetcars. A fabulous opportunity to enjoy downtown living at its best!
Listing Brokerage: Bosley Real Estate Ltd. - Disclaimer: The information contained in this listing has not been verified by Bosley Real Estate Ltd. and should be verified by the buyer.
Schedule a private showing of this property with an experienced member of our team.
Waterfront Communities C1 GUIDE
Want to know more about Waterfront Communities C1?
Check out our Neighbourhood Guide and learn more about the schools, parks and people in this neighbourhood.





 Share


 1
 1
 1