By

CALL
TOUR PROPERTY
×

711-38 Joe Shuster Way SW in Toronto for sale

Asking price
$549,000
Estimate (Nov 02)
$540,682
MLS #:
C14138104
Type:
Condo Apt, Apartment
Approx. SQFT:
700-799
2+1 2+1
1
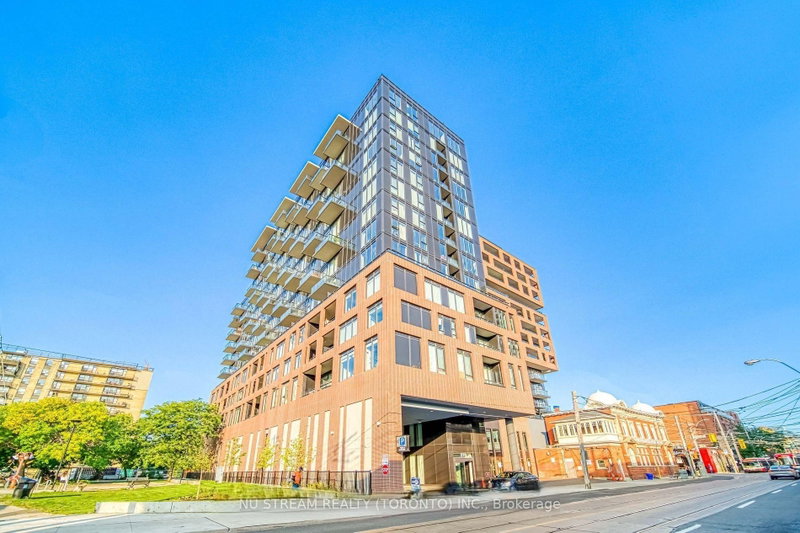
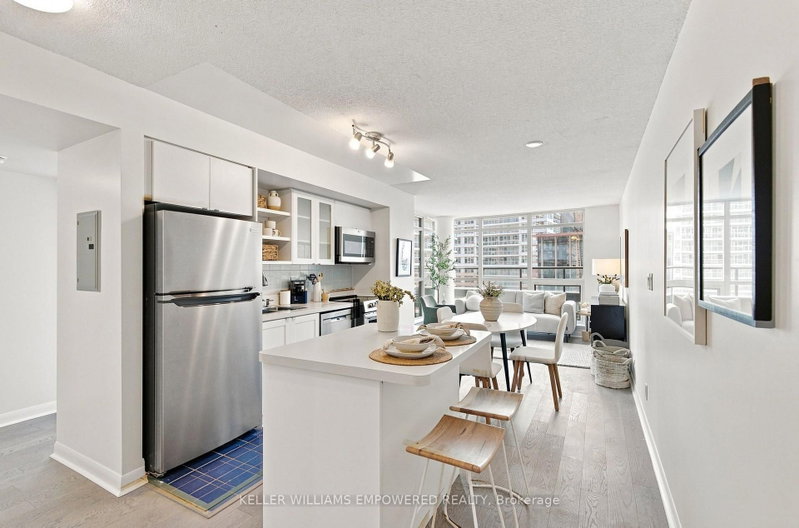
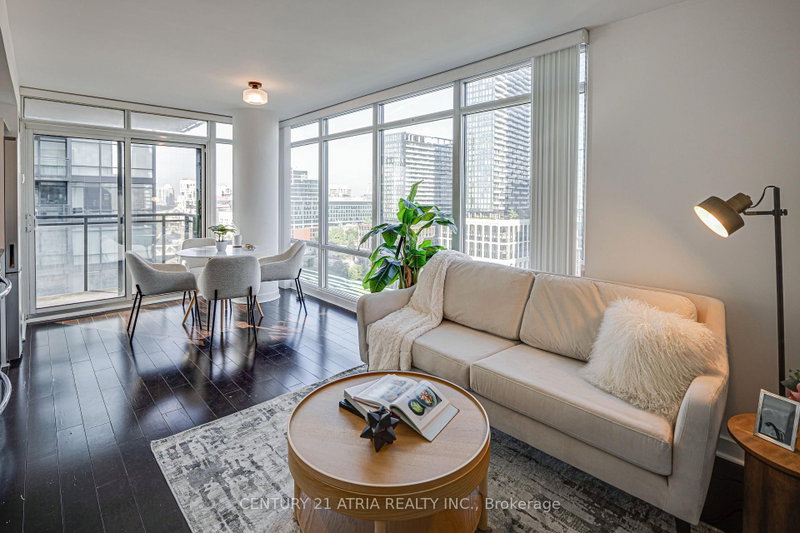
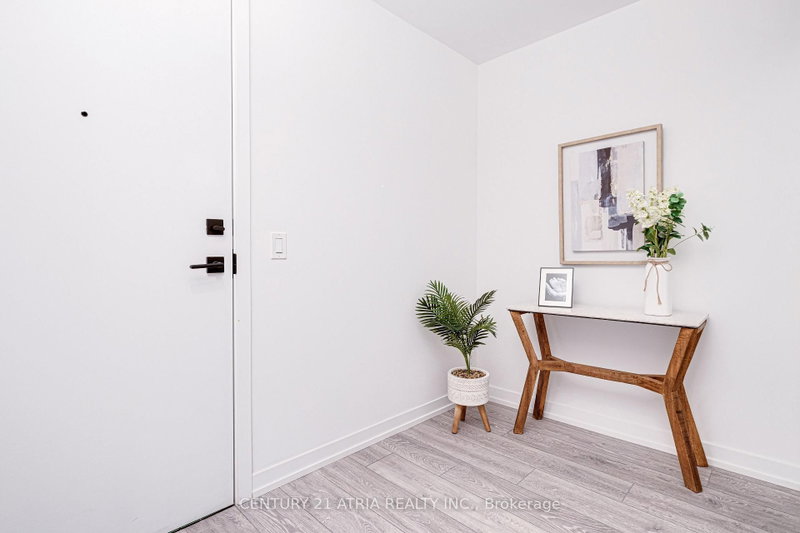
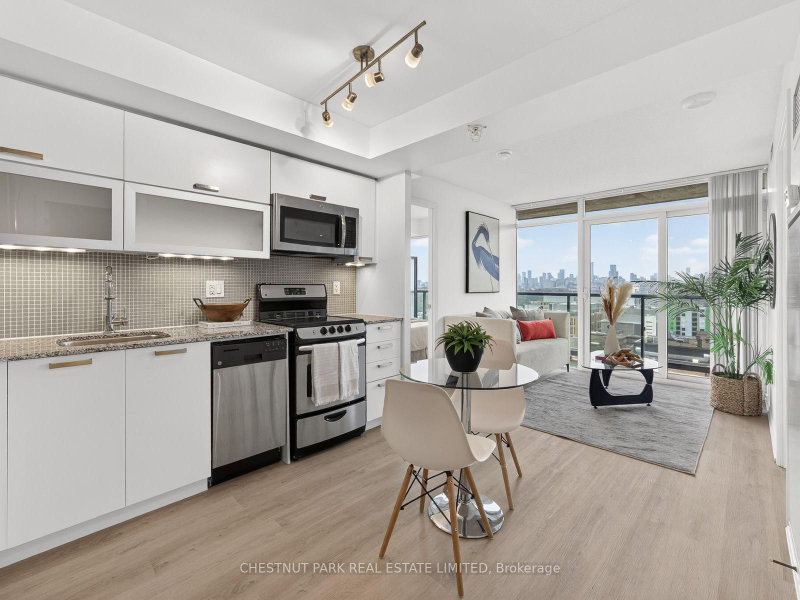
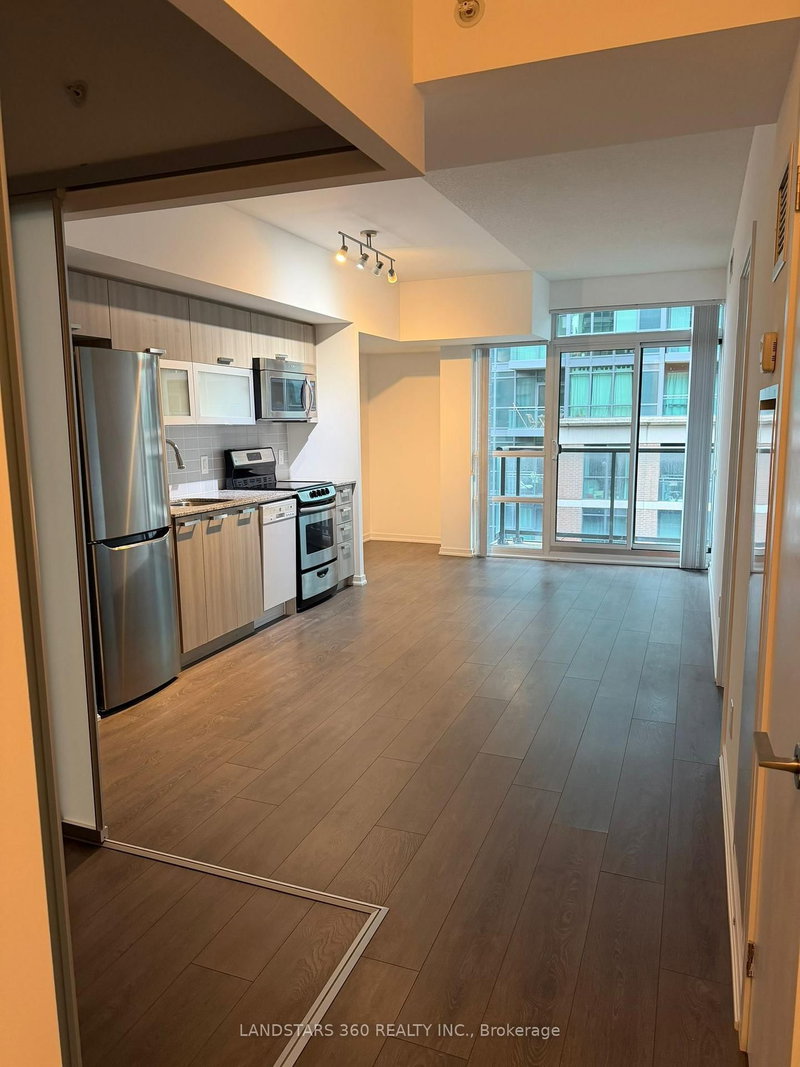
Bright and spacious 740 sq. ft. loft-inspired 2-bedroom, 1-bathroom condo featuring a modern open-concept layout, floor-to-ceiling windows, unobstructed south-west views, a large balcony, split-bedroom design, stainless steel appliances, an owned heat pump (approximately 3 years old), and an included parking spot and storage locker, ideally situated where King West meets Liberty Village, steps from restaurants, cafés, pubs, gyms, shopping, parks, the lake, CNE, GO Transit, and TTC at your doorstep, with immediate occupancy available and premium building amenities including a concierge, security, indoor pool, sauna, gym, guest suites, and rooftop terrace with BBQs.

WHAT'S YOUR HOME WORTH?

Click here to get an instant estimate and track its value over time.

  • Date Listed: Monday, November 02, 2026
  • Listing Brokerage: Royal Lepage Credit Valley Real Estate - Disclaimer: The information contained in this listing has not been verified by Royal Lepage Credit Valley Real Estate and should be verified by the buyer.

  • Virtual Tour: View Virtual Tour for 711-38 Joe Shuster Way SW
  • City: Toronto

    More 2 bedrooms condos for sale in Toronto

  • Neighbourhood: Niagara
  • Major Intersection: King St / Dufferin
  • Full Address: 711-38 Joe Shuster Way SW, Toronto, M6K 0A2, ON, Canada
  • Living Room: Combined W/Dining, Open Concept, W/O To Balcony
  • Kitchen: Combined W/Living, Open Concept
  • Amenities:Gym,Indoor Pool,Guest Suites
  • Maintenance Fee:$718.11/mth
  • Taxes: $2,548.00 (2026)
Living21 x 14 ft294 sq ft
Dining21 x 14 ft294 sq ft
Kitchen21 x 14 ft294 sq ft
Primary11 x 9 ft99 sq ft
2nd Br11 x 8 ft88 sq ft
Den9 x 8 ft72 sq ft
18 x 5 ft90 sq ft

Recently sold comparables in Niagara

Similar condos for sale

WHAT'S YOUR HOME WORTH?

Click here to get an instant estimate and track its value over time.