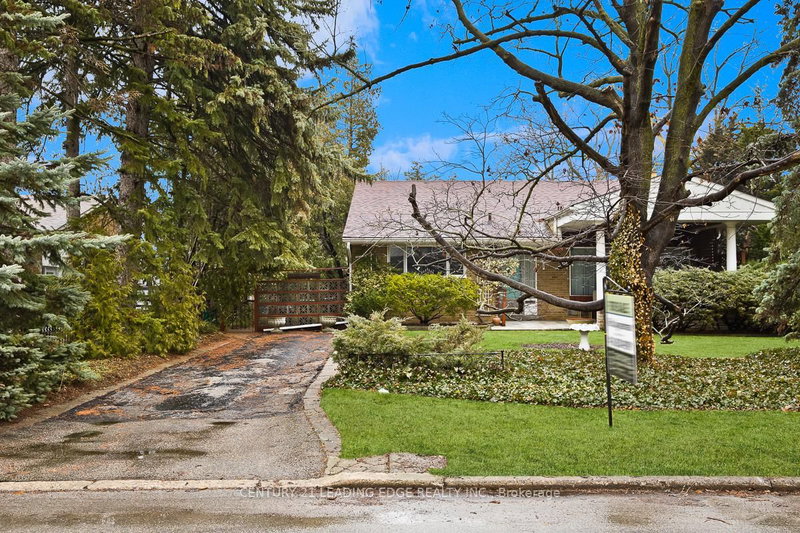
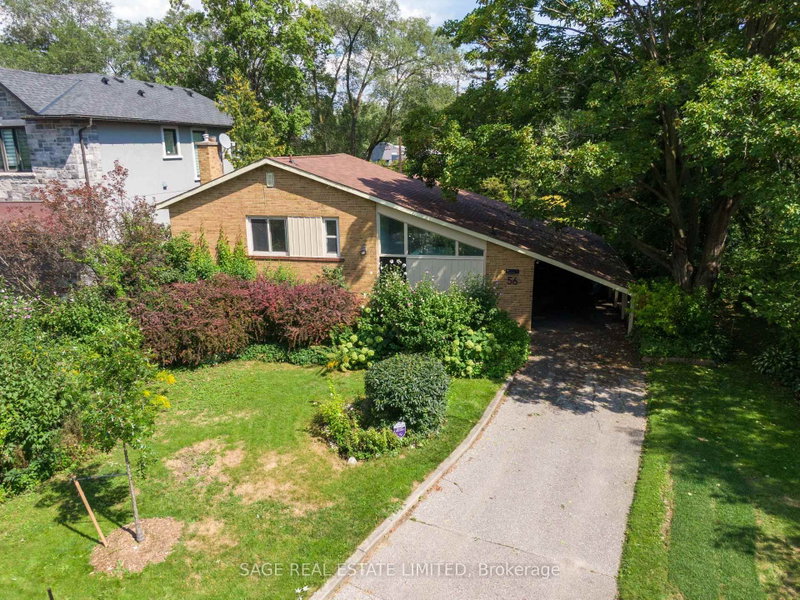
Exceptional opportunity in the prestigious Parkwoods-Donalda neighbourhood, just steps from Donalda Golf Club! This well maintained 4-level backsplit house sits on an impressive 86 x 123 ft lot, features 3+1 bedrooms and 4 bathrooms. Bright living room with large windows, carpet-free flooring, pot lights throughout, fresh painting whole house, and brand-new flooring in basement and main floor. Dining room and Family room well located and step out to side deck/back yard directly. Other recent upgrades include a brand new roof and new humidifier, Ideal for family living, with a functional layout and generous living spaces. Electricity -200 AMP. Located in an established, highly desirable community where many neighboring properties have been transformed into stunning modern custom homes valued at 3-6 million dollars. Enjoy comfortable living in a beautiful house on an over-sized lot in a prestigious location!
Listing Brokerage: Homelife New World Realty Inc. - Disclaimer: The information contained in this listing has not been verified by Homelife New World Realty Inc. and should be verified by the buyer.





 Share


 3+1
 3+1
 2
 86 x 121.37 ft lot