MLS #: Type: Approx. SQFT:
List Date
List Price
Last Status
Sold Date
Sold Price
Days On Market
0000-00-00
$00000
Exp
N/A
N/A N/A
0000-00-00
$00000
Ter
N/A
N/A N/A
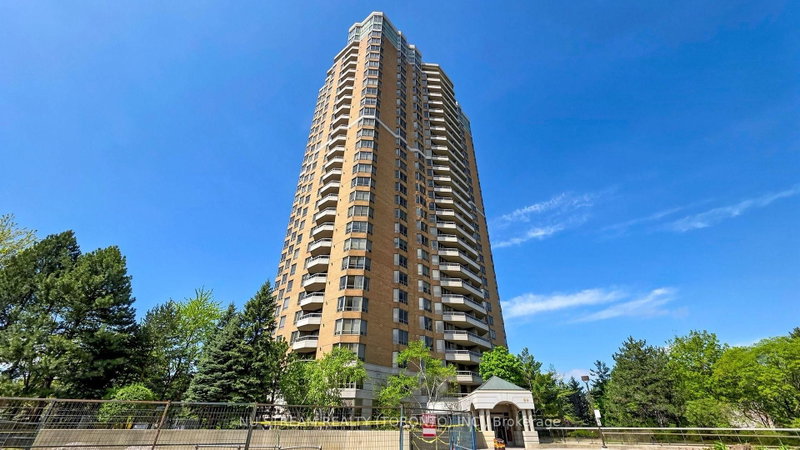
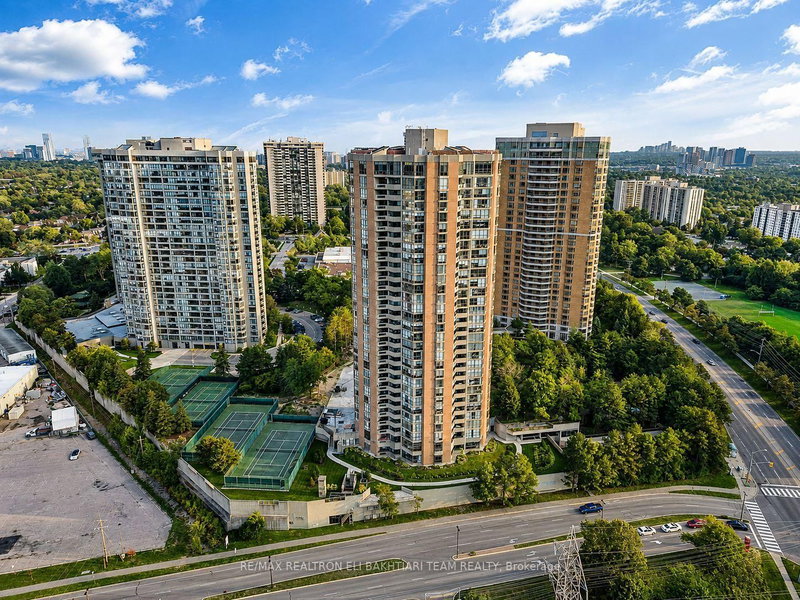
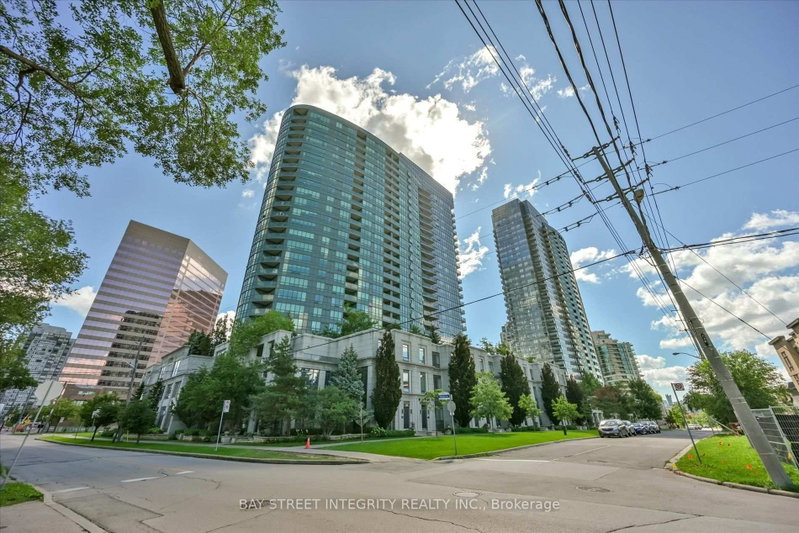
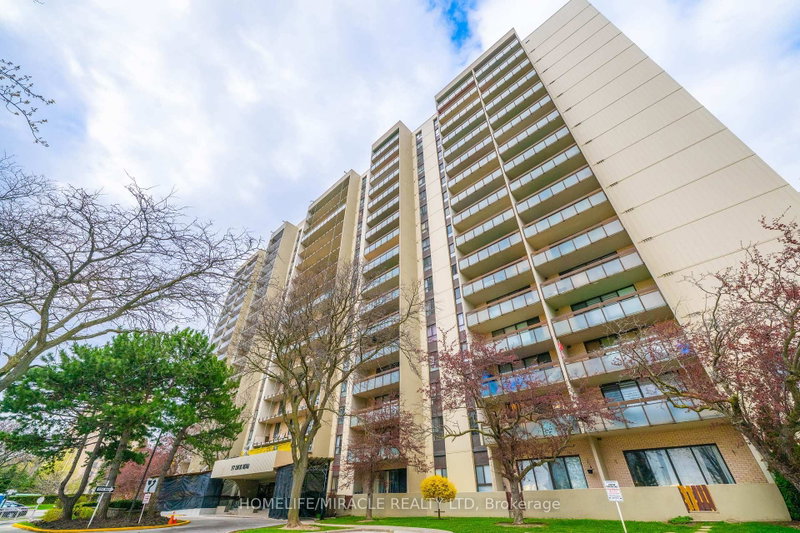
Luxury Lifestyle at Tridel ,The Excellence enjoy outstanding Amenities indoor and outdoor pools , whirlpool 24 Hr. Security & Gatehouse, BBQ Area, plenty of visitors parking, state of the art fitness centre Panoramic. view of North /West, 1385 SQ. FT. open concept vwith Hardwood Floors throughout , Den can be a Third Bedroom or an office, unmatched location steps to TTC, Fairview Mall Subway, easy access to 404,401,407, public and catholic Schools, Seneca collage, parks.
Date Listed: Sunday, November 01, 2026 Listing Brokerage: Re/Max Hallmark Realty Ltd. - Disclaimer: The information contained in this listing has not been verified by Re/Max Hallmark Realty Ltd. and should be verified by the buyer. City: Toronto
More 2 bedrooms condos for sale in Toronto
Neighbourhood: Hillcrest Village Major Intersection: Donmills/Finch Full Address: 1610-89 Skymark Drive, Toronto, M2H 3S6, Canada, ON, Canada Living Room: carpet free, W/O To Balcony, Combined W/Dining Kitchen: Stainless Steel Appl, Eat-In Kitchen, Ceramic Floor Amenities: Bbqs Allowed,Indoor Pool,Party/Meeting Room,Tennis Court,Recreation Room,Outdoor Pool Maintenance Fee: $1100/mth Taxes: $3,989.12 (2026)
Living 17 x 11 ft 187 sq ft
Dining 12 x 12 ft 144 sq ft
Kitchen 15 x 11 ft 165 sq ft
Primary 17 x 11 ft 187 sq ft
2nd Br 11 x 10 ft 110 sq ft
Den 15 x 9 ft 135 sq ft
Recently sold comparables in Hillcrest Village
Sold 41 days ago.
2211-89 Skymark Drive
Hillcrest Village, Toronto #C13723308
Sold 6 days ago.
502-85 Skymark Drive
Hillcrest Village, Toronto #C13738994
Sold 66 days ago.
405-23 Rean Drive
Bayview Village, Toronto #C13533188
Sold 44 days ago.
504-23 Rean Drive
Bayview Village, Toronto #C13579130
Sold 87 days ago.
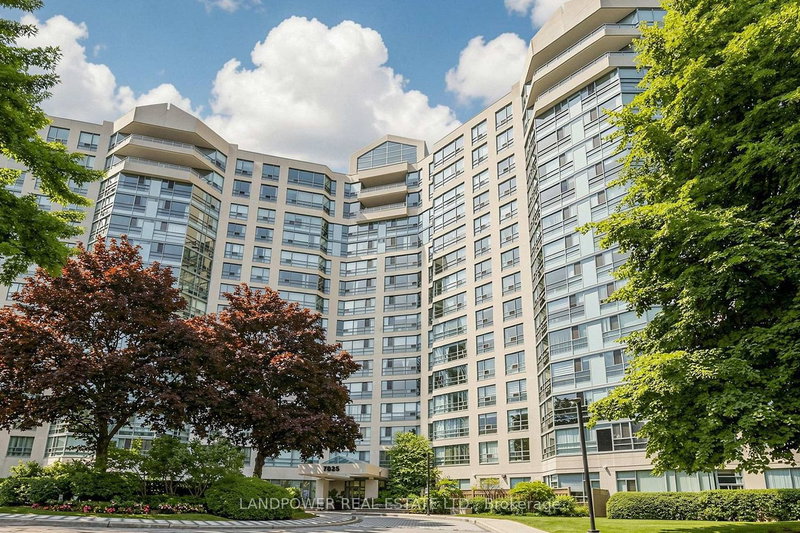
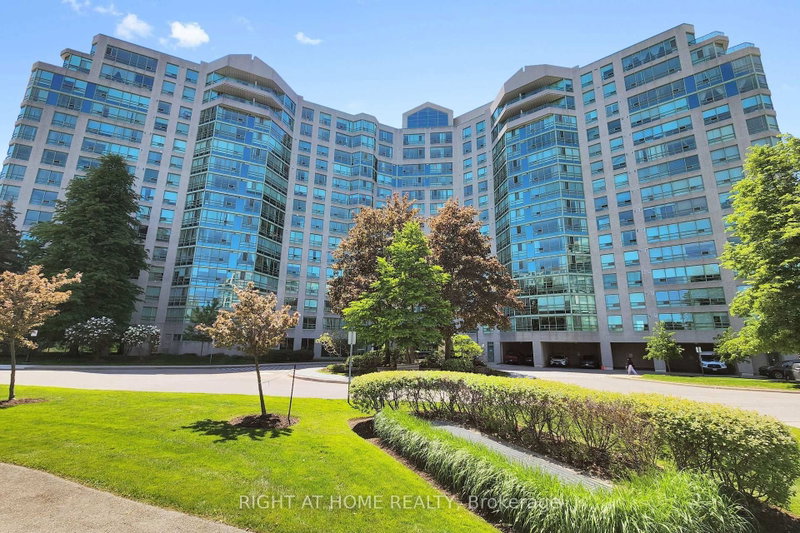
1106-7825 Bayview Avenue
Aileen-Willowbrook, Markham #N13583362
Sold 37 days ago.
1120-7805 Bayview Avenue
Aileen-Willowbrook, Markham #N13712280
Sold 61 days ago.
1022-7905 Bayview Avenue
Aileen-Willowbrook, Markham #N13703476
Sold 65 days ago.
2126-500 Doris Avenue
Willowdale East, Toronto #C13674410
Sold 39 days ago.
2226-500 Doris Avenue
Willowdale East, Toronto #C13599494
Sold 43 days ago.
1906-15 Greenview Avenue
Newtonbrook West, Toronto #C13755154
Listed 22 days ago.
215-188 Fairview Mall Drive
Don Valley Village, Toronto #C13884954
Estimate (Oct 10) $404,222
Listed 48 days ago.
212-350 Seneca Hill Drive
Don Valley Village, Toronto #C13779854
Estimate (Sep 14) $426,262
Listed 13 days ago.
1706-177 Linus Road
Don Valley Village, Toronto #C14100374
Estimate (Oct 20) $491,251
Listed 183 days ago.
905-177 Linus Road
Don Valley Village, Toronto #C13074476
Estimate (May 02) $521,191
Listed 80 days ago.
405-128 Fairview Mall Drive
Don Valley Village, Toronto #C13671834
Estimate (Aug 13) $538,306
Listed 1 day ago.
2006-180 Fairview Mall Drive
Don Valley Village, Toronto #C14135348
Estimate (Oct 31) $541,890
Listed 45 days ago.
309-188 Fairview Mall Drive
Don Valley Village, Toronto #C13797662
Estimate (Sep 17) $584,818
Listed 22 days ago.
1901-1555 Finch Avenue E
Don Valley Village, Toronto #C14024736
Estimate (Oct 13) $590,302
Listed 11 days ago.
PH09-3300 Don Mills Road
Don Valley Village, Toronto #C14100728
Estimate (Oct 21) $633,382
Listed 34 days ago.
1912-180 Fairview Mall Drive
Don Valley Village, Toronto #C13837262
Estimate (Sep 28) $693,754





 Share


 2+1
 2+1
 1