MLS #: Type: Approx. SQFT:
List Date
List Price
Last Status
Sold Date
Sold Price
Days On Market
0000-00-00
$00000
Lsd
Jun 24, 2023
$3,200
0000-00-00
$00000
Lsd
Jul 14, 2022
$3,000
0000-00-00
$00000
Lsd
Nov 16, 2021
$2,600
0000-00-00
$00000
Lsd
Aug 07, 2020
$2,500
0000-00-00
$00000
Lsd
Oct 23, 2017
$2,400
0000-00-00
$00000
Lsd
Dec 13, 2014
$1,800
0000-00-00
$00000
Lsd
Jan 17, 2014
$1,850
0000-00-00
$00000
Ter
N/A
N/A N/A
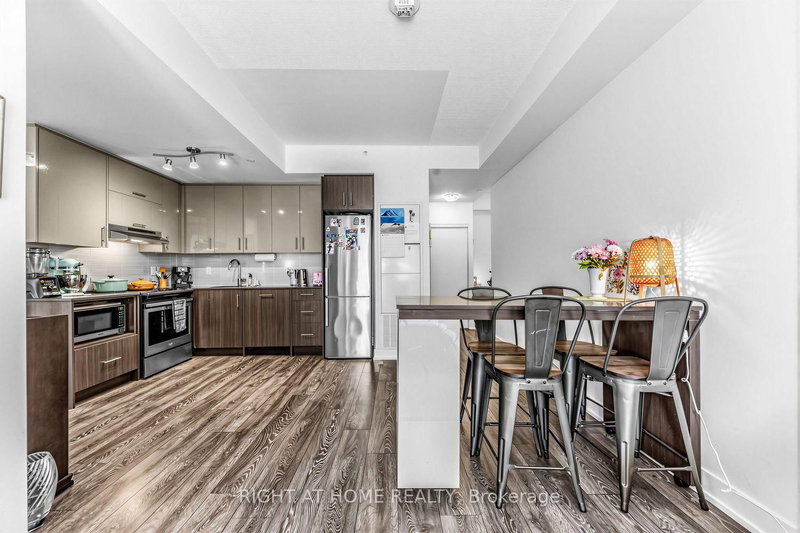
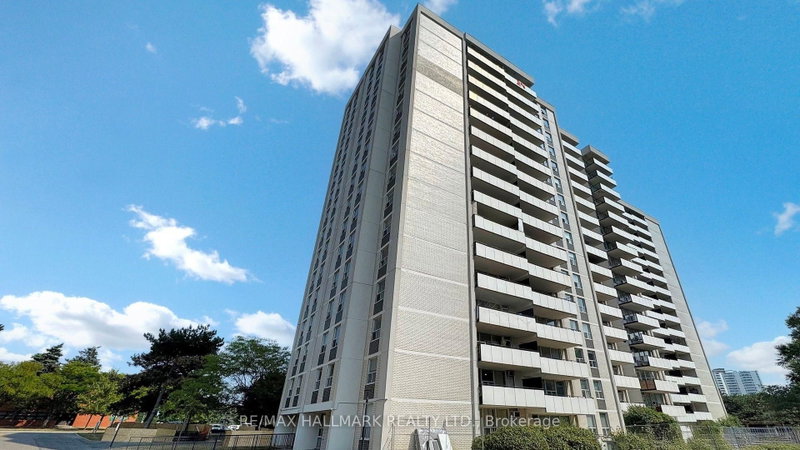
Unobstructed clear south view, CN Tower and City Skyline view. Two separate bedrooms + Den. Den can be used as bedroom. Conveniently located Hwy 401/404. Walk to subway station Fairview Mall. BRAND NEW SAMSUMG FRIDGE, STOVE OVEN (2026), MICROWAVE WITH FOOD (2024), LG WASHER & DRYER (2024). ALL BRAND NEW WINDOW COVERINGS (2026). ALL NEW LIGHT FIXTURES, CHANGED MIRRORS IN THE WASHROOMS. FRESHLY PAINTED THROUGHOUT THE UNIT. Great amenities (Gym, Indoor Pool, Whirlpool, Sauna. Library, Theatre Room, Party room, Guest suites, Terrace with BBQs).
Date Listed: Friday, October 30, 2026 Listing Brokerage: Century 21 New Concept - Disclaimer: The information contained in this listing has not been verified by Century 21 New Concept and should be verified by the buyer. Virtual Tour: View Virtual Tour for 2402-2015 Sheppard Avenue City: Toronto
More 2 bedrooms condos for sale in Toronto
Neighbourhood: Henry Farm Major Intersection: Sheppard/404 Full Address: 2402-2015 Sheppard Avenue, Toronto, M2J 0B3, Canada, ON, Canada Living Room: Laminate, Open Concept, W/O To Balcony Kitchen: Ceramic Floor, Modern Kitchen, Stainless Steel Appl Amenities: Concierge,Gym,Indoor Pool,Party/Meeting Room,Visitor Parking Taxes: $3,046.22 (2026)
Living 18 x 11 ft 198 sq ft
Dining 18 x 11 ft 198 sq ft
Kitchen 8 x 7 ft 56 sq ft
Primary 11 x 11 ft 121 sq ft
2nd Br 10 x 10 ft 100 sq ft
Den 7 x 7 ft 49 sq ft
Recently sold comparables in Henry Farm
Sold 32 days ago.
2310-30 Herons Hill Way
Henry Farm, Toronto #C13658038
Sold 37 days ago.
206-70 Forest Manor Road
Henry Farm, Toronto #C13540940
Sold 63 days ago.
1408-70 Forest Manor Road
Henry Farm, Toronto #C13483066
Sold 31 days ago.
202-180 Fairview Mall Drive
Don Valley Village, Toronto #C13690090
Sold 31 days ago.
909-62 Forest Manor Road
Henry Farm, Toronto #C13773694
Sold 52 days ago.
2003-188 Fairview Mall Drive
Don Valley Village, Toronto #C13743884
Sold 11 days ago.
2610-32 Forest Manor Road
Henry Farm, Toronto #C13865034
Sold 2 days ago.
1509-18 Graydon Hall Drive
Parkwoods-Donalda, Toronto #C13704362
Sold 1 day ago.
1014-10 Bloorview Place
Don Valley Village, Toronto #C14025834
Sold 33 days ago.
710-3260 SHEPPARD Avenue E
Tam O'Shanter-Sullivan, Toronto #E13825036
Listed 518 days ago.
1-56 56 Forest Manor Road
Henry Farm, Toronto #C12183370
Estimate (Jan 12) $499,932
Listed 43 days ago.
1109-5 Parkway Forest Drive
Henry Farm, Toronto #C13804790
Estimate (Sep 18) $384,519
Listed 16 days ago.
906-1350 York Mills Road
Parkwoods-Donalda, Toronto #C14080806
Estimate (Oct 15) $372,474
Listed 2 days ago.
1201-1350 York Mills Road
Parkwoods-Donalda, Toronto #C14123378
Estimate (Oct 28) $376,417
Listed 85 days ago.
703-20 Forest Manor Road
Henry Farm, Toronto #C13647624
Estimate (Aug 06) $377,082
Listed 20 days ago.
215-188 Fairview Mall Drive
Don Valley Village, Toronto #C13884954
Estimate (Oct 10) $404,222
Listed 63 days ago.
1203-1360 York Mills Road
Parkwoods-Donalda, Toronto #C13723368
Estimate (Aug 28) $391,062
Listed 73 days ago.
1406-1350 York Mills Road
Parkwoods-Donalda, Toronto #C13686242
Estimate (Aug 18) $394,753
Listed 10 days ago.
1811-2015 SHEPPARD Avenue E
Henry Farm, Toronto #C14100156
Estimate (Oct 20) $419,948
Listed 26 days ago.
112-70 Old Sheppard Avenue
Pleasant View, Toronto #C13859634
Estimate (Oct 04) $396,159





 Share


 2+1
 2+1
 1