By

CALL
TOUR PROPERTY
×

TH105-75 Canterbury Place in Toronto for lease

Asking price
$4,100
MLS #:
C14133542
Type:
Condo Townhouse, 2-Storey
Approx. SQFT:
1200-1399
2+1 2+1
2
PROPERTY HISTORY
SIGN IN REQUIRED
List Date List Price Last Status Sold Date Sold Price Days On Market
0000-00-00 $00000 Lsd Oct 08, 2024 $4,200
0000-00-00 $00000 Ter N/A N/A N/A
0000-00-00 $00000 Lsd Jul 24, 2022 $4,250
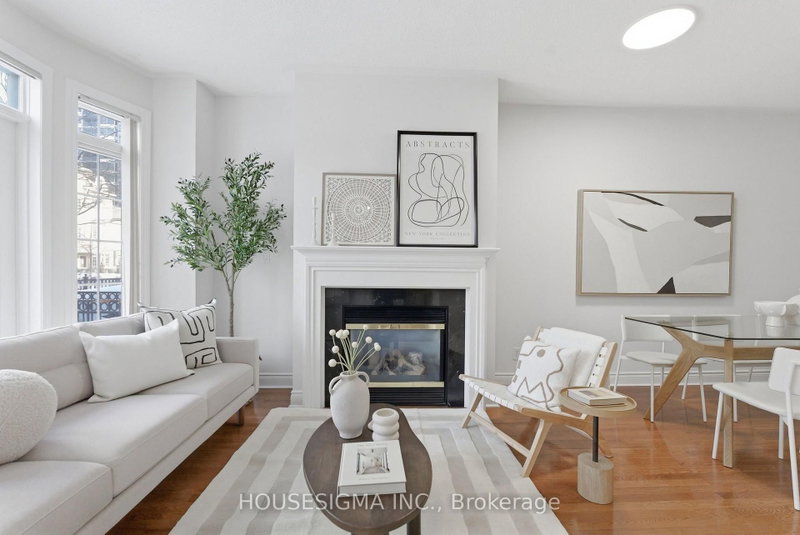
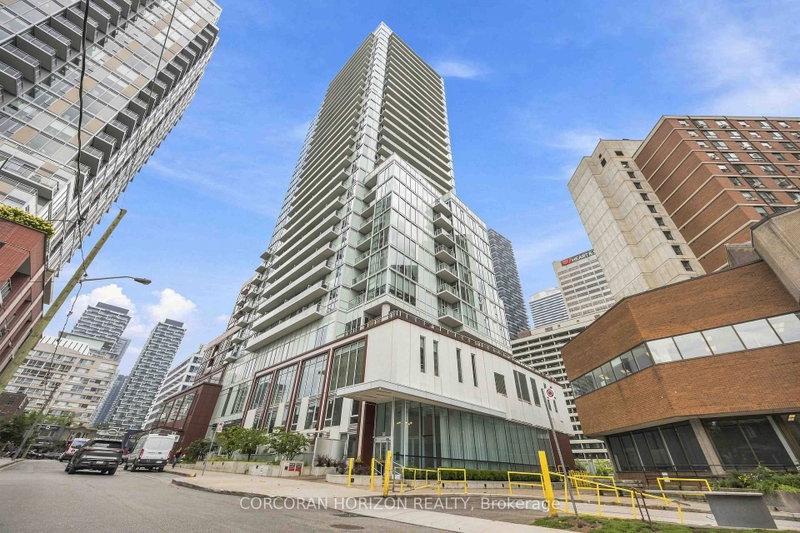
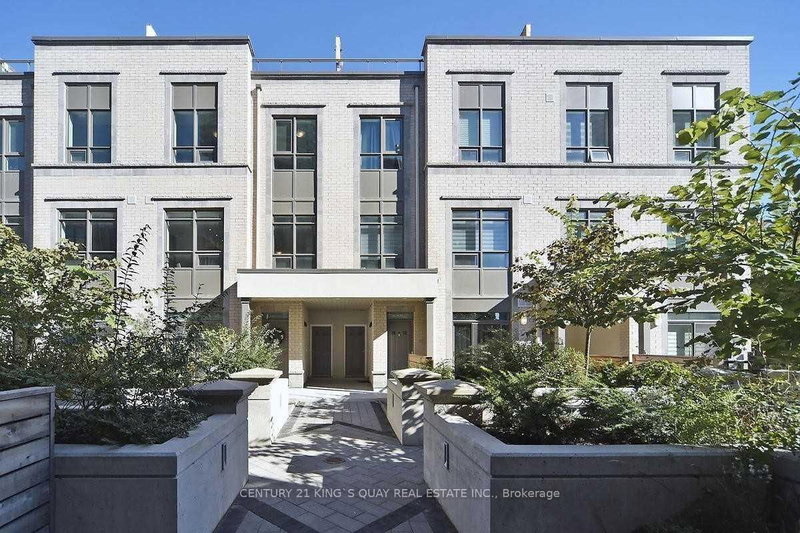
Experience luxury townhouse living at The Diamond on Yonge by award-winning developer Diamante,in the heart of North York! This bright and spacious 2-bedroom + den, 3-bathroom residence offers a functional two-storey layout, soaring ceilings and abundant natural light. The versatile den is ideal as a third bedroom or home office. Enjoy a private main-floor terrace,second-floor balcony, two full bathrooms upstairs and a convenient main-floor powder room.Exceptional building amenities include 24-hour concierge, fitness and yoga studios, spa,theatre, party and games rooms, library, BBQ area and car wash. Steps to subway access,shopping, restaurants, schools and parks, with easy access to Highway 401. Photos are from previous staging. 2 PARKING SPACES and 2 LOCKERS included!

WHAT'S YOUR HOME WORTH?

Click here to get an instant estimate and track its value over time.

  • Date Listed: Friday, October 30, 2026
  • Listing Brokerage: Royal Lepage Signature Realty - Disclaimer: The information contained in this listing has not been verified by Royal Lepage Signature Realty and should be verified by the buyer.

  • Virtual Tour: View Virtual Tour for TH105-75 Canterbury Place
  • City: Toronto

    More 2 bedrooms condos for lease in Toronto

  • Neighbourhood: Willowdale West
  • Major Intersection: Yonge & Churchill
  • Full Address: TH105-75 Canterbury Place, Toronto, M2N 0L2, Canada, ON, Canada
  • Living Room: Open Concept, Window, Walk-Out
  • Kitchen: Open Concept, B/I Appliances, Modern Kitchen
  • Amenities:Bbqs Allowed,Car Wash,Concierge,Exercise Room,Guest Suites,Party/Meeting Room
  • Taxes: $0.00 (null)
Living20 x 15 ft300 sq ft
Kitchen20 x 15 ft300 sq ft
Dining20 x 15 ft300 sq ft
Primary11 x 10 ft110 sq ft
2nd Br11 x 9 ft99 sq ft
Den30 x 28 ft840 sq ft

Recently leased comparables in Willowdale West

Similar condos for lease

WHAT'S YOUR HOME WORTH?

Click here to get an instant estimate and track its value over time.