By

CALL
TOUR PROPERTY
×

805-33 Sheppard Avenue E in Toronto for sale

Asking price
$479,999
Estimate (Oct 30)
$478,635
MLS #:
C14133518
Type:
Condo Apt, Apartment
Approx. SQFT:
600-699
1+1 1+1
1
PROPERTY HISTORY
SIGN IN REQUIRED
List Date List Price Last Status Sold Date Sold Price Days On Market
0000-00-00 $00000 Ter N/A N/A N/A
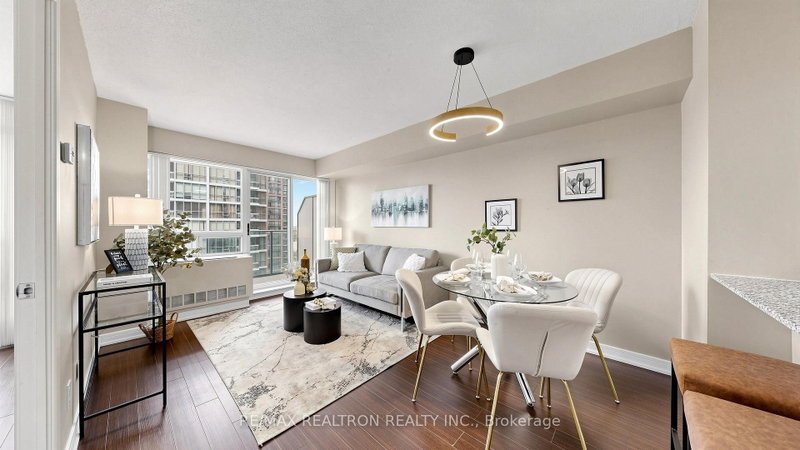
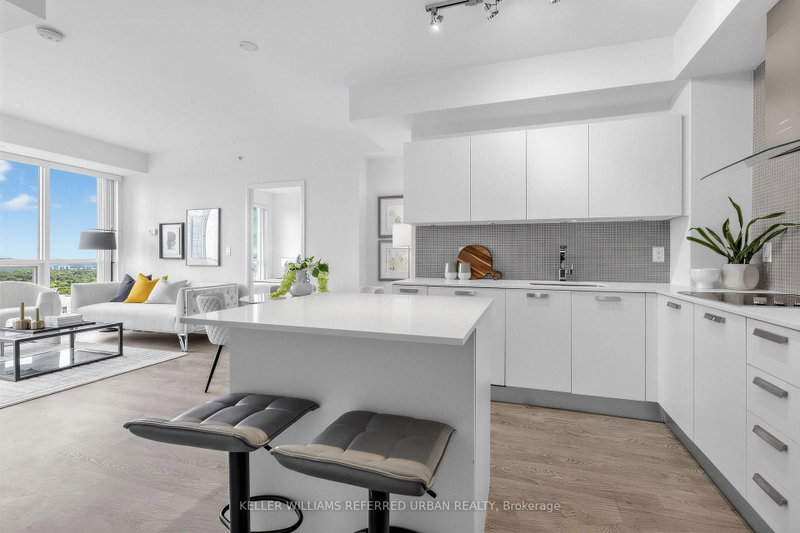
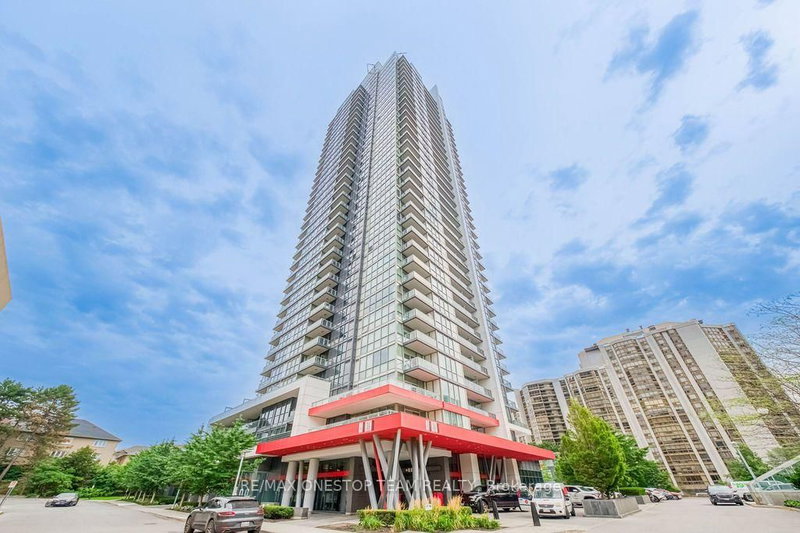
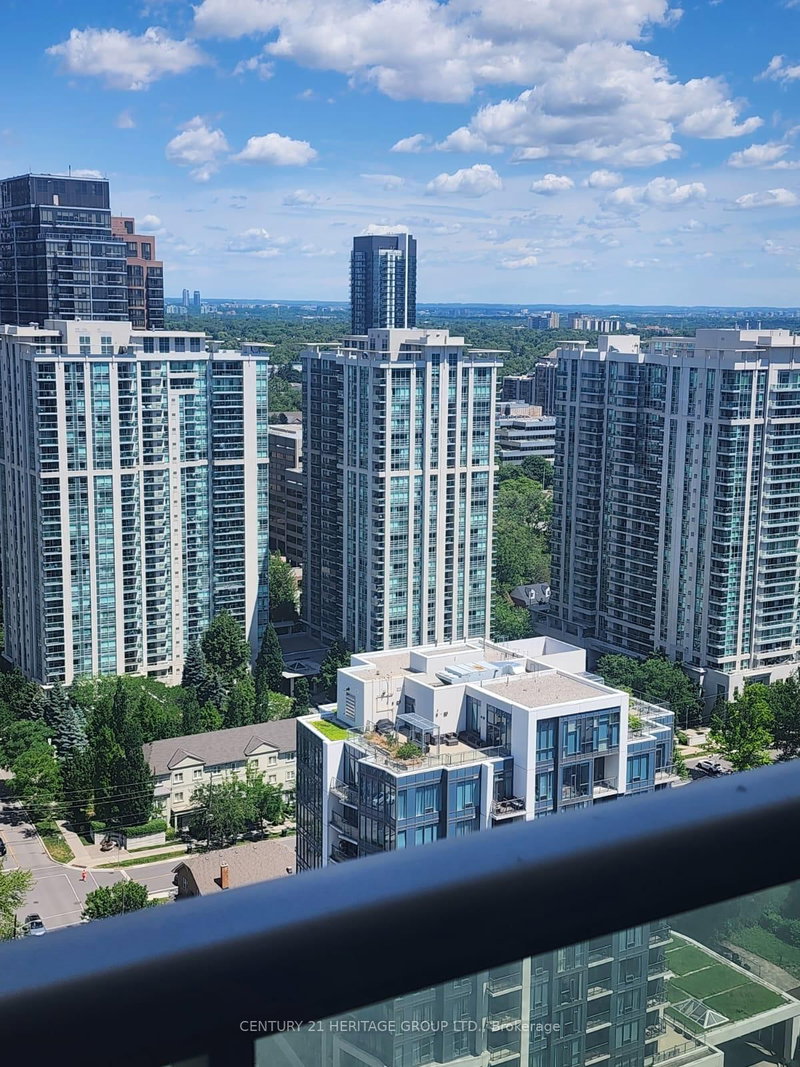
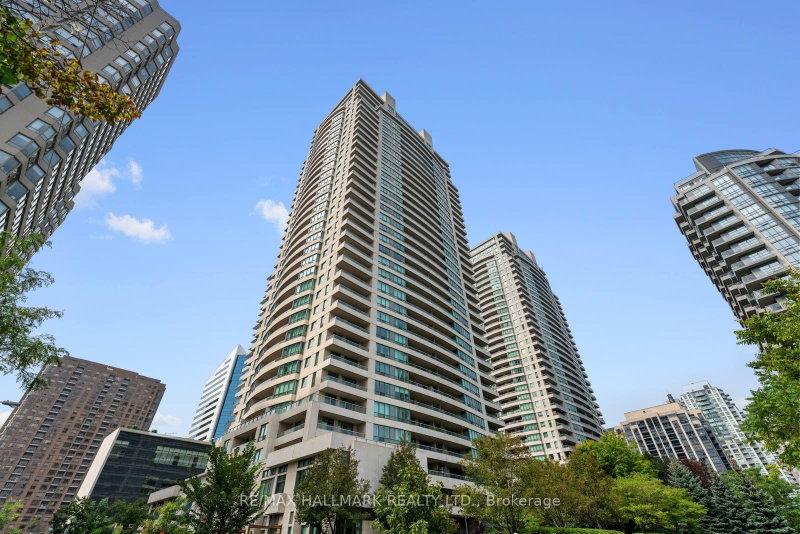
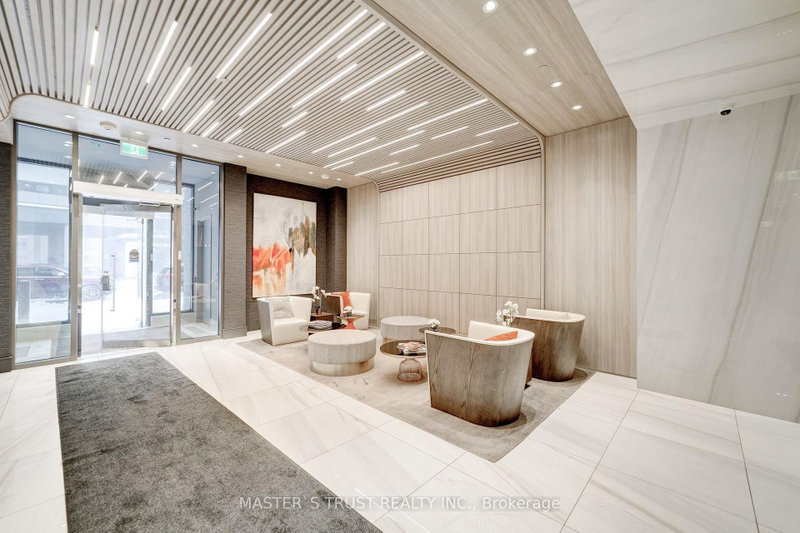
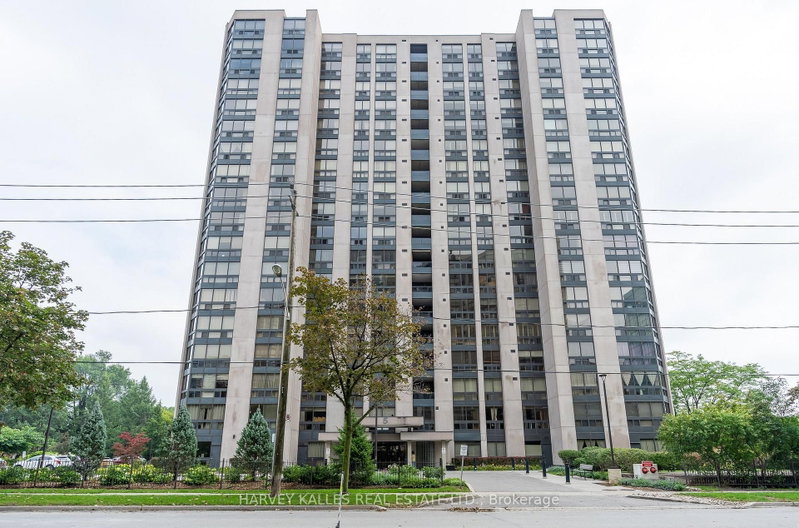
Create your dream space in this 630 sq ft, 1 bedroom plus den tucked away from Yonge and Sheppard! Featuring a combined living and dining area, large bedroom, 84 sq foot balcony - a perfect space for both everyday living and entertaining. This unit is ideal for buyers looking to renovate and customize to their own taste. Offering a solid footprint, abundant natural light and generous room sizes in a well-managed building with sensational offerings. Top-tier amenities including, Muskoka-inspired courtyard with pond, private BBQ areas, 24-hour full-service concierge, Indoor pool, lounge, fully equipped gym, Yoga studio, Visitor parking and more. Located just steps away from the Yonge & Sheppard Subway, groceries, Shoppers, cafes, parks, and golf - with easy access to highway 401. Transit access, building & neighbourhood amenities are unparalleled!!

WHAT'S YOUR HOME WORTH?

Click here to get an instant estimate and track its value over time.

  • Date Listed: Thursday, October 29, 2026
  • Listing Brokerage: Royal Lepage Signature Realty - Disclaimer: The information contained in this listing has not been verified by Royal Lepage Signature Realty and should be verified by the buyer.

  • City: Toronto

    More 1 bedroom condos for sale in Toronto

  • Neighbourhood: Willowdale East
  • Major Intersection: Yonge and Sheppard
  • Full Address: 805-33 Sheppard Avenue E, Toronto, M2N 7K1, Canada, ON, Canada
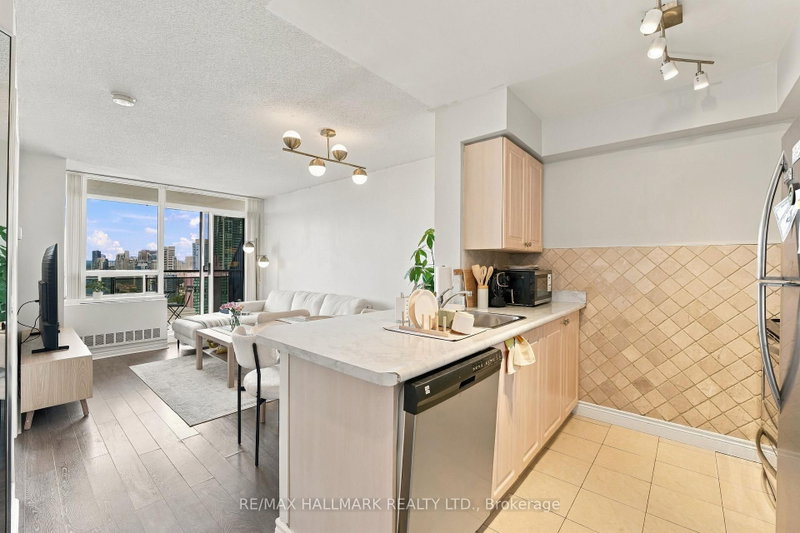
  • Living Room: Combined W/Dining, Parquet Floor, W/O To Balcony
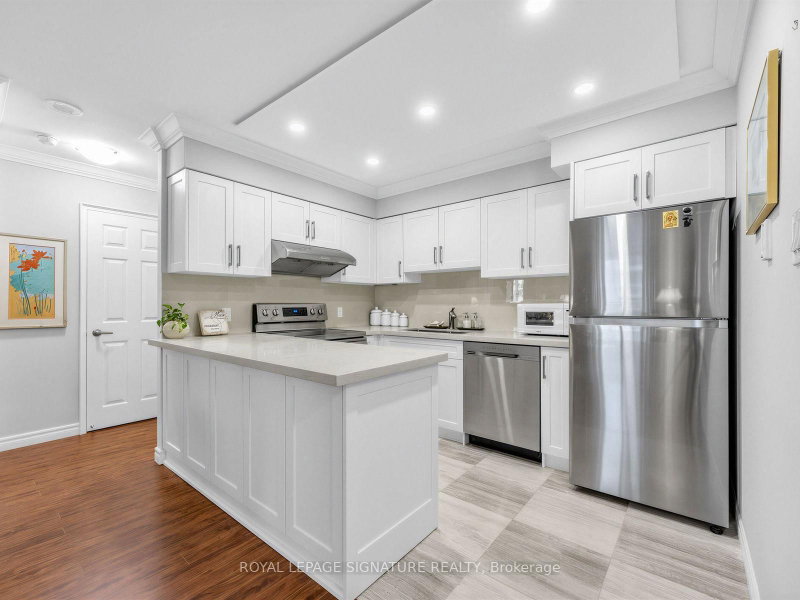
  • Kitchen: Open Concept, O/Looks Dining, Parquet Floor
  • Amenities:Bbqs Allowed,Elevator,Exercise Room,Indoor Pool,Party/Meeting Room,Visitor Parking
  • Maintenance Fee:$652.49/mth
  • Taxes: $2,556.00 (2025)
Living18 x 11 ft198 sq ft
Dining18 x 11 ft198 sq ft
Kitchen9 x 8 ft72 sq ft
Primary11 x 11 ft121 sq ft
Den7 x 7 ft49 sq ft

Recently sold comparables in Willowdale East

Similar condos for sale

WHAT'S YOUR HOME WORTH?

Click here to get an instant estimate and track its value over time.