By

CALL
TOUR PROPERTY
×

1712-50 Ordnance Street in Toronto for sale

Asking price
$669,000
Estimate (Oct 30)
$659,309
MLS #:
C14131660
Type:
Condo Apt, Apartment
Approx. SQFT:
700-799
2 2
1
PROPERTY HISTORY
SIGN IN REQUIRED
List Date List Price Last Status Sold Date Sold Price Days On Market
0000-00-00 $00000 Lsd Mar 11, 2022 $2,800
0000-00-00 $00000 Lsd Mar 02, 2021 $2,300
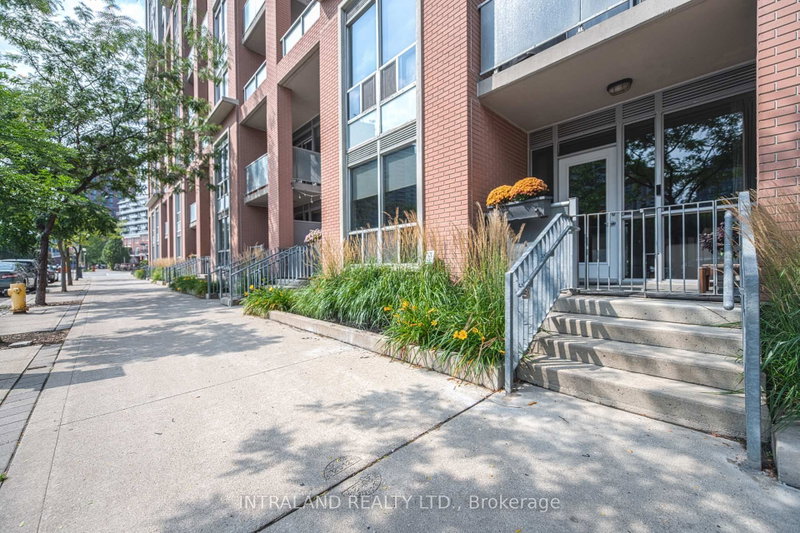
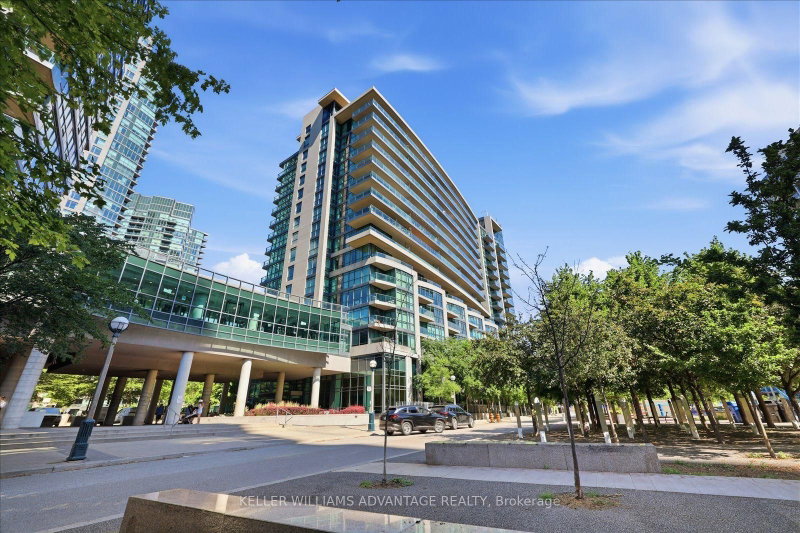
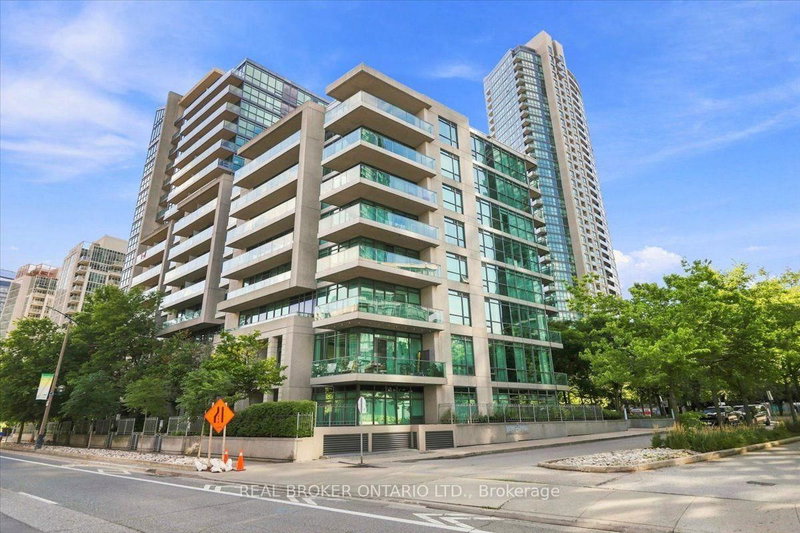
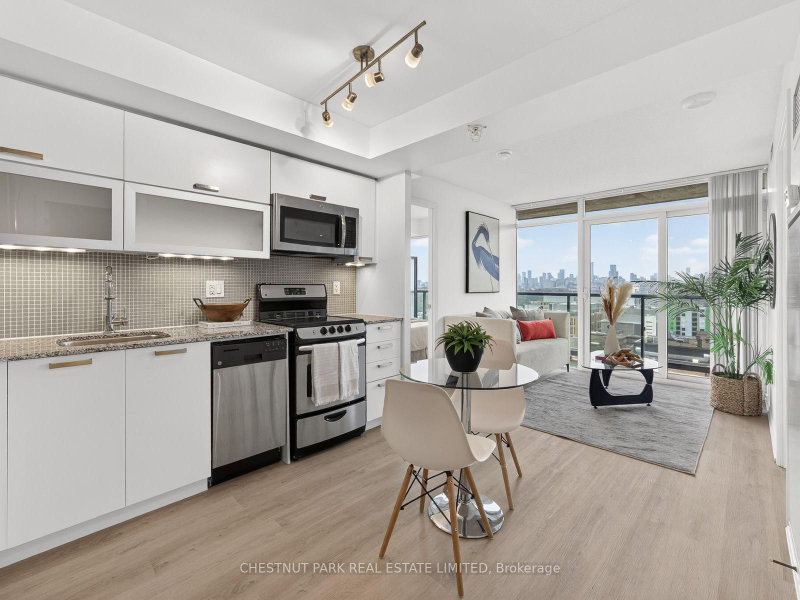
Welcome to Playground Condos at Garrison Point! This south-facing, two-bedroom, two-bathroom residence includes one parking space and offers the convenience of downtown living in a vibrant neighbourhood. The two-bedroom layout provides flexibility for everyday living, hosting guests or working from home, while two bathrooms add comfort and convenience. Enjoy an impressive collection of amenities, including an outdoor swimming pool, fitness centre, party room and inviting spaces to relax and entertain. Ideally situated between Liberty Village and Fort York, with cafes, restaurants, grocery stores, boutique fitness studios, parks and entertainment nearby. Explore waterfront trails and enjoy convenient access to TTC, Exhibition GO and the Gardiner Expressway. A wonderful opportunity to enjoy connected city living in one of Toronto's most dynamic communities.

WHAT'S YOUR HOME WORTH?

Click here to get an instant estimate and track its value over time.

  • Date Listed: Thursday, October 29, 2026
  • Listing Brokerage: Homelife Landmark Realty Inc. - Disclaimer: The information contained in this listing has not been verified by Homelife Landmark Realty Inc. and should be verified by the buyer.

  • City: Toronto

    More 2 bedrooms condos for sale in Toronto

  • Neighbourhood: Niagara
  • Major Intersection: Strachan & King St W
  • Full Address: 1712-50 Ordnance Street, Toronto, M6K 1A2, Canada, ON, Canada
  • Living Room: Laminate, Combined W/Dining, W/O To Balcony
  • Kitchen: Laminate, B/I Appliances, Quartz Counter
  • Amenities:
  • Maintenance Fee:$658.76/mth
  • Taxes: $3,582.00 (2025)
Living20 x 10 ft200 sq ft
Dining20 x 10 ft200 sq ft
Kitchen20 x 10 ft200 sq ft
Primary11 x 10 ft110 sq ft
2nd Br9 x 9 ft81 sq ft

Recently sold comparables in Niagara

Similar condos for sale

WHAT'S YOUR HOME WORTH?

Click here to get an instant estimate and track its value over time.