By

CALL
TOUR PROPERTY
×

573 Northcliffe Boulevard in Toronto for lease

Asking price
$3,500
MLS #:
C14128964
Type:
Detached, Bungalow
Approx. SQFT:
700-1100
Basement:
Finished, Sep Entrance
2+1 2+1
2 30 x 120 ft lot
PROPERTY HISTORY
SIGN IN REQUIRED
List Date List Price Last Status Sold Date Sold Price Days On Market
0000-00-00 $00000 New N/A N/A N/A
0000-00-00 $00000 Pc N/A N/A N/A
0000-00-00 $00000 Sld Aug 02, 2018 $836,500
0000-00-00 $00000 Sld Jun 29, 2010 $290,000
0000-00-00 $00000 Sld Feb 20, 2005 $246,000
0000-00-00 $00000 Exp N/A N/A N/A
0000-00-00 $00000 Ter N/A N/A N/A
0000-00-00 $00000 Exp N/A N/A N/A
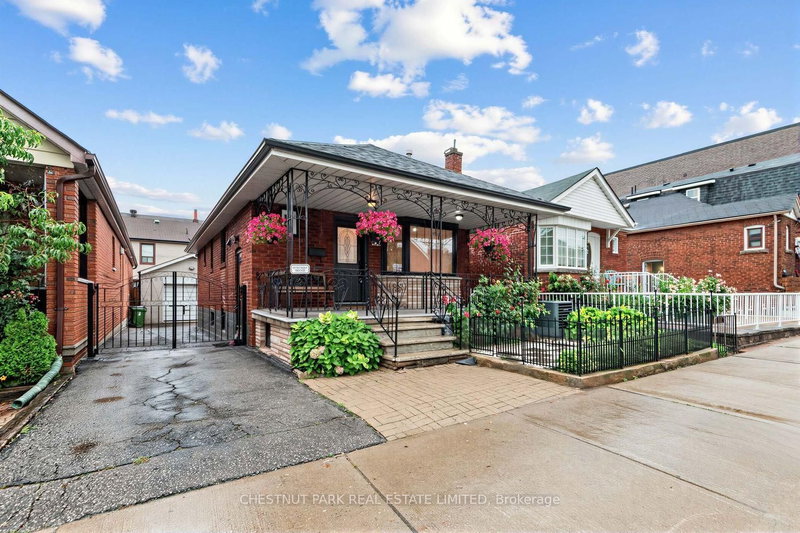
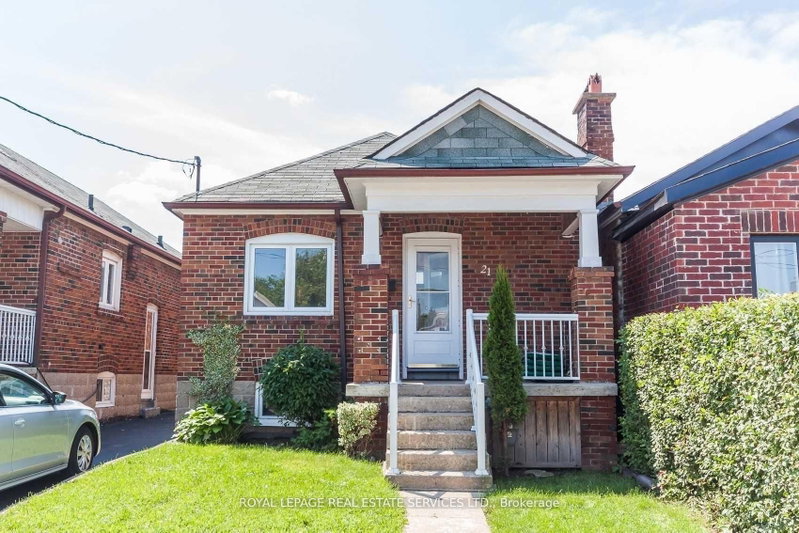
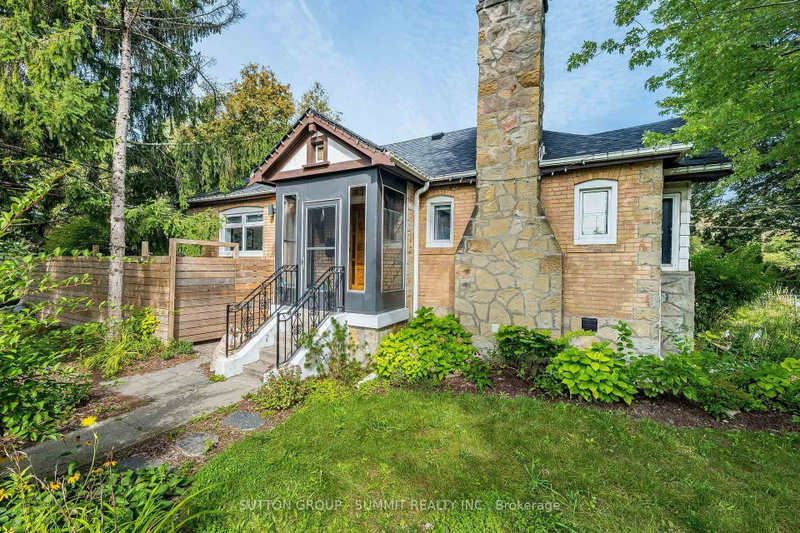
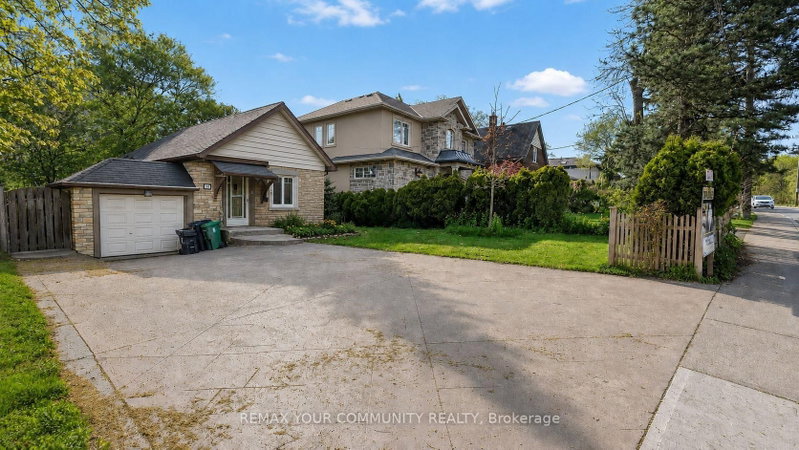
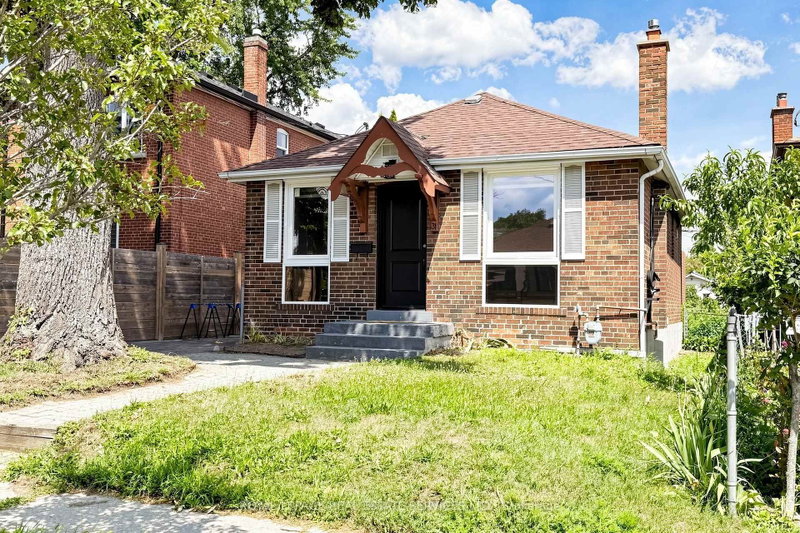
Welcome to this charming, move-in-ready detached bungalow in the heart of Oakwood Village, set on an exceptional 30 x 120 ft lot with a private driveway and oversized garage. The bright, open-concept main floor features hardwood floors, a bay window and fireplace, plus an updated kitchen and bathroom, fresh paint and updated mechanicals. Two bedrooms overlook the backyard, while the finished lower level offers a separate bedroom, kitchen and spacious living/dining area-ideal for family or guests while they are visiting. Outside, the private drive leads to a newer detached 2-car garage plus storage shed. Move in and enjoy today. All this on a quiet residential street steps from neighbourhood favourites like Doce Minho Bakery, DAM Sandwiches, Oakwood Espresso and Nonna Lia, along with parks, shops and the vibrant Oakwood strip, and within walking distance of the Eglinton LRT.

WHAT'S YOUR HOME WORTH?

Click here to get an instant estimate and track its value over time.

  • Date Listed: Thursday, October 29, 2026
  • Listing Brokerage: Property.Ca Inc. - Disclaimer: The information contained in this listing has not been verified by Property.Ca Inc. and should be verified by the buyer.

  • City: Toronto

    More 2 bedrooms homes for lease in Toronto

  • Neighbourhood: Oakwood Village
  • Major Intersection: Dufferin/Rogers
  • Full Address: 573 Northcliffe Boulevard, Toronto, M6E 3L6, Canada, ON, Canada
  • Living Room: hardwood floor, Open Concept, Bay Window
  • Kitchen: Ceramic Floor, Centre Island, Stainless Steel Appl
  • Kitchen: Modern Kitchen, Laminate, Window
  • Living Room: Laminate, Open Concept, Combined W/Dining
  • Amenities:
  • Taxes: $0.00 (null)
Living15 x 11 ft165 sq ft
Dining9 x 11 ft99 sq ft
Kitchen9 x 14 ft126 sq ft
Primary15 x 10 ft150 sq ft
Br11 x 9 ft99 sq ft
Kitchen10 x 14 ft140 sq ft
Living26 x 11 ft286 sq ft
Dining26 x 11 ft286 sq ft
Br9 x 11 ft99 sq ft
Laundry7 x 7 ft49 sq ft

Recently leased comparables in Oakwood Village

Similar homes for lease

WHAT'S YOUR HOME WORTH?

Click here to get an instant estimate and track its value over time.