By

CALL
TOUR PROPERTY
×

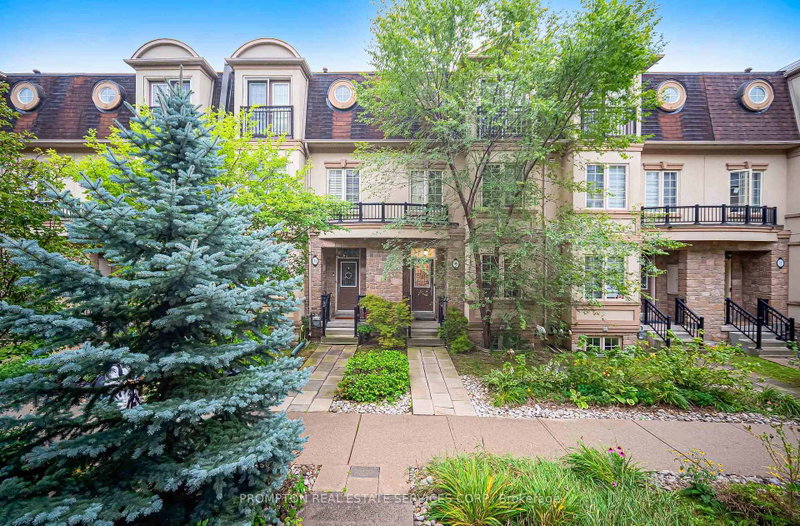
14-757 Sheppard Avenue W in Toronto for sale

Asking price
$1,249,900
Estimate (Oct 29)
$1,196,219
MLS #:
C14128390
Type:
Att/Row/Twnhouse, 3-Storey
Approx. SQFT:
2000-2500
Basement:
Apartment, Sep Entrance
3+1 3+1
1 14.88 x 135.01 ft lot
PROPERTY HISTORY
SIGN IN REQUIRED
List Date List Price Last Status Sold Date Sold Price Days On Market
0000-00-00 $00000 Sld Nov 16, 2017 $926,000
0000-00-00 $00000 Sld Oct 04, 2006 $455,000
0000-00-00 $00000 Exp N/A N/A N/A
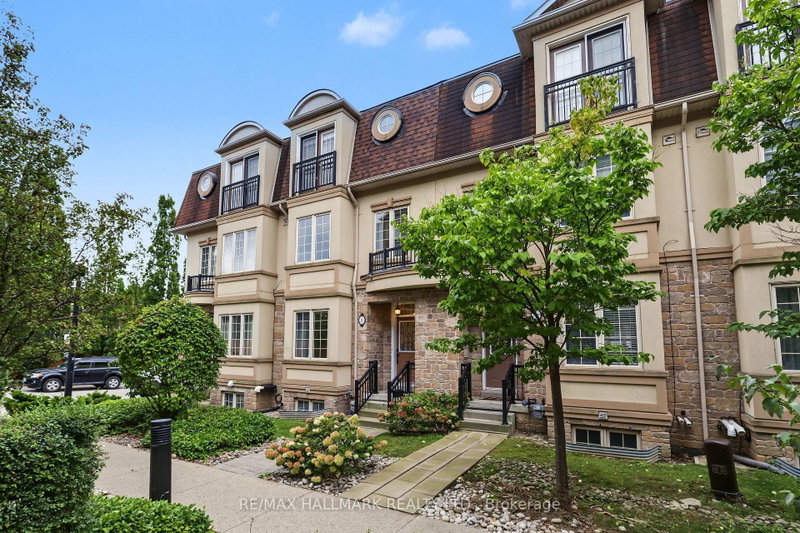
Welcome to this spacious 3-storey townhouse in the highly sought-after Bathurst & Sheppard neighbourhood! Freshly painted throughout, this move-in-ready home features an updated kitchen with quartz countertops and stainless steel appliances, three generously sized bedrooms, and a bright second-floor family room offering valuable additional living space. The versatile lower level is perfect for those seeking additional income potential or a private home office, complete with its own separate entrance directly off Sheppard Avenue. Enjoy the convenience of second-floor laundry, a private backyard, garage parking plus an additional driveway space. Ideally located just steps to TTC, schools, parks, places of worship, shopping plazas, grocery stores and everyday amenities. A fantastic opportunity in a prime North York location!

WHAT'S YOUR HOME WORTH?

Click here to get an instant estimate and track its value over time.

  • Date Listed: Wednesday, October 28, 2026
  • Listing Brokerage: Sutton Group-Admiral Realty Inc. - Disclaimer: The information contained in this listing has not been verified by Sutton Group-Admiral Realty Inc. and should be verified by the buyer.

  • City: Toronto

    More 3 bedrooms homes for sale in Toronto

  • Neighbourhood: Clanton Park
  • Major Intersection: Bathurst/Sheppard
  • Full Address: 14-757 Sheppard Avenue W, Toronto, M3H 2S9, ON, Canada
  • Living Room: Combined W/Dining, Laminate
  • Kitchen: Stainless Steel Appl, Quartz Counter, W/O To Yard
  • Family Room: Open Concept, Laminate, 4 Pc Bath
  • Amenities:
  • Taxes: $5,663.19 (2025)
Living13 x 32 ft416 sq ft
Dining13 x 32 ft416 sq ft
Kitchen13 x 16 ft208 sq ft
Family13 x 16 ft208 sq ft
Br14 x 14 ft196 sq ft
Primary12 x 18 ft216 sq ft
2nd Br13 x 16 ft208 sq ft
Common Rm13 x 18 ft234 sq ft

Recently sold comparables in Clanton Park

Similar homes for sale

WHAT'S YOUR HOME WORTH?

Click here to get an instant estimate and track its value over time.