MLS #: Type: Approx. SQFT:
List Date
List Price
Last Status
Sold Date
Sold Price
Days On Market
0000-00-00
$00000
Ter
N/A
N/A N/A
0000-00-00
$00000
Ter
N/A
N/A N/A
0000-00-00
$00000
Lsd
Apr 17, 2020
$2,200
0000-00-00
$00000
Sld
Oct 09, 2012
$355,000
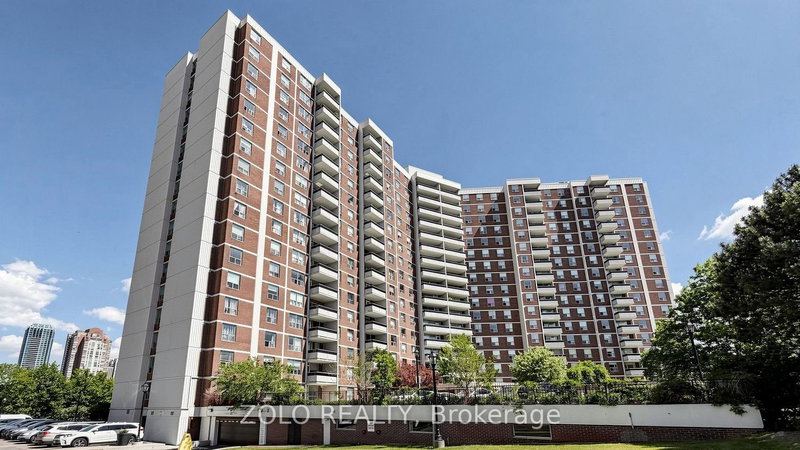
You'll want to make sure you see this one! Beautifully renovated 2-bed, 2-bath condo with 880 sqft of living space, soaring 9-ft ceilings, and an ideal split-bedroom layout. Meticulous upgrades at every corner, including a stunning kitchen with modern finishes and sleek center island. Enjoy the calm, modern aesthetic with new premium laminate flooring, and neutral paint tones. Unobstructed west city and sunset views create the perfect backdrop to enjoy every day. Spacious open-concept living/dining area, primary ensuite, and second bath with rare walk-in shower. Includes parking and locker. **Low Maintenance Fees!** Well-managed building close to TTC, DVP, parks, shopping, and dining. Ideal for first-time buyers, downsizers, or investors.
Date Listed: Monday, October 26, 2026 Listing Brokerage: Re/Max Realtron Realty Inc. - Disclaimer: The information contained in this listing has not been verified by Re/Max Realtron Realty Inc. and should be verified by the buyer. Virtual Tour: View Virtual Tour for 707-133 Wynford Drive City: Toronto
More 2 bedrooms condos for sale in Toronto
Neighbourhood: Banbury-Don Mills Major Intersection: Eglinton Ave / Wynford Dr Full Address: 707-133 Wynford Drive, Toronto, M3C 0J5, Canada, ON, Canada Living Room: Laminate, Combined W/Dining, W/O To Balcony Kitchen: Renovated, Centre Island, Quartz Counter Amenities: Gym,Concierge,Party/Meeting Room,Visitor Parking Maintenance Fee: $717.43/mth Taxes: $2,908.11 (2026)
Living 17 x 11 ft 187 sq ft
Dining 17 x 11 ft 187 sq ft
Kitchen 9 x 7 ft 63 sq ft
Primary 13 x 10 ft 130 sq ft
2nd Br 10 x 9 ft 90 sq ft
Recently sold comparables in Banbury-Don Mills
Sold 10 days ago.
302-75 Wynford Hts Crescent
Banbury-Don Mills, Toronto #C13865716
Sold 88 days ago.
1501-75 Wynford Heights Crescent
Banbury-Don Mills, Toronto #C13500394
Sold 36 days ago.
1506-75 Wynford Heights Crescent
Banbury-Don Mills, Toronto #C13801252
Sold 33 days ago.
2502-5 Concorde Place
Banbury-Don Mills, Toronto #C13411866
Sold 6 days ago.
638-20 O'Neill Road
Banbury-Don Mills, Toronto #C13806152
Sold 21 days ago.
313-50 O'neill Road
Banbury-Don Mills, Toronto #C13716182
Sold 25 days ago.
717-50 O'Neill Road
Banbury-Don Mills, Toronto #C13643866
Sold 86 days ago.
301-1101 Leslie Street
Banbury-Don Mills, Toronto #C13616580
Sold 24 days ago.
503-205 The Donway null W
Banbury-Don Mills, Toronto #C13594194
Sold 31 days ago.
913-160 Vanderhoof Avenue
Thorncliffe Park, Toronto #C13566018
Listed 42 days ago.
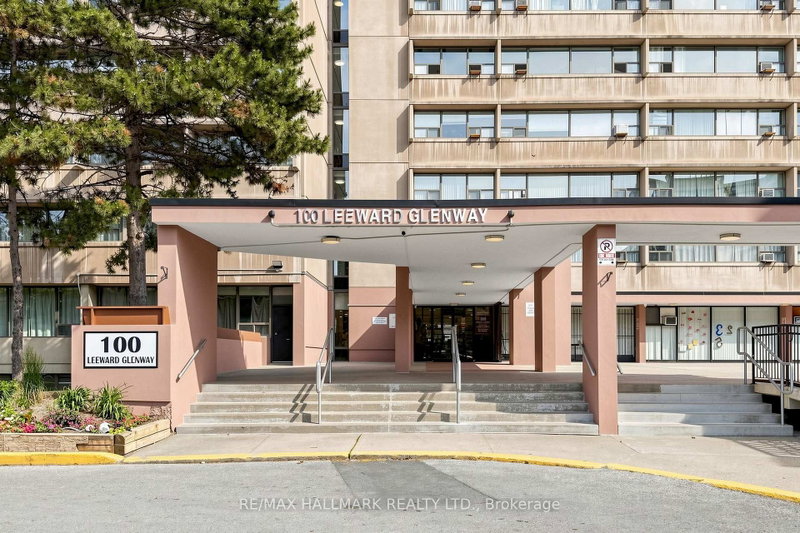
411-100 Leeward Glwy
Flemingdon Park, Toronto #C13781638
Estimate (Sep 14) $326,075
Listed 45 days ago.
404-1690 Victoria Park Avenue
Victoria Village, Toronto #C13773656
Estimate (Sep 11) $342,866
Listed 123 days ago.
701-100 Leeward Glwy
Flemingdon Park, Toronto #C13491986
Estimate (Jun 26) $408,352
Listed 94 days ago.
304-5 Vicora Linkway null
Flemingdon Park, Toronto #C13604774
Estimate (Jul 24) $377,935
Listed 90 days ago.
915-20 Edgecliff Gfwy
Flemingdon Park, Toronto #C13613868
Estimate (Jul 28) $407,097
Listed 70 days ago.
205-5 Shady Gfwy
Flemingdon Park, Toronto #C13687506
Estimate (Aug 18) $400,831
Listed 39 days ago.
2502-715 Don Mills Road
Flemingdon Park, Toronto #C13800486
Estimate (Sep 18) $398,786
Listed 26 days ago.
1808-10 Edgecliff Gfwy
Flemingdon Park, Toronto #C13849236
Estimate (Oct 01) $407,593
Listed 66 days ago.
2103-715 Don Mills Road
Flemingdon Park, Toronto #C13701728
Estimate (Aug 21) $422,761
Listed 56 days ago.
103-1690 Victoria Park Avenue
Victoria Village, Toronto #C13727862
Estimate (Aug 31) $419,152





 Share


 2
 2
 1