By

CALL
TOUR PROPERTY
×

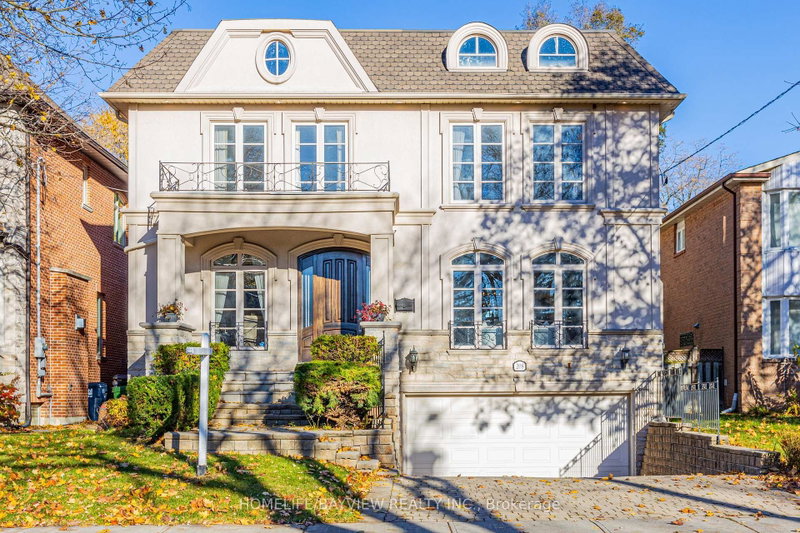
168 Cummer Avenue in Toronto for sale

Asking price
$2,399,000
Estimate (Oct 25)
$2,254,054
MLS #:
C14114888
Type:
Detached, 2-Storey
Approx. SQFT:
3500-5000
Basement:
Fin W/O
4+1 4+1
2 107 x 59 ft lot
PROPERTY HISTORY
SIGN IN REQUIRED
List Date List Price Last Status Sold Date Sold Price Days On Market
0000-00-00 $00000 Exp N/A N/A N/A
0000-00-00 $00000 Ter N/A N/A N/A
0000-00-00 $00000 Sld Oct 15, 2021 $3,249,900
Quality Built Home* Over 4000 SF of luxurious living* 4 Ensuites Bedrooms* Separate Entrance to Large , Bright One-Bedroom 12-FT ceiling In-Law suite with its own laundry room, Stone Counter-Top Kitchen & Bathroom* $$$ in upgrades* Wall Display Wine/Bar Unit* 10' Ceiling on Main* 9' Ceiling on 2nd Flr* 17' Foyer Height* One of the largest units in the development on larger lot! One bus to subway* Direct Access from Over-Sized Double Garages* Open Concept Modern Kitchen with walk-out to sundeck* Main Floor Office with vaulted ceiling* LED pot Lights* Crown Moulding* Strip Hardwood Floors* 6 washrooms*2 separate laundry rooms* Ideal for 2 Families/In-Law Suite or Income Potential! One bus to Subway! Excellent Curb Appeal! Best Value Custom Built Home on Premium Lot in C14!!

WHAT'S YOUR HOME WORTH?

Click here to get an instant estimate and track its value over time.

  • Date Listed: Thursday, October 22, 2026
  • Listing Brokerage: Re/Max Realtron Realty Inc. - Disclaimer: The information contained in this listing has not been verified by Re/Max Realtron Realty Inc. and should be verified by the buyer.
  • Virtual Tour: View Virtual Tour for 168 Cummer Avenue
  • City: Toronto

    More 4 bedrooms homes for sale in Toronto

  • Neighbourhood: Newtonbrook East
  • Major Intersection: Cummer & Willowdale
  • Full Address: 168 Cummer Avenue, Toronto, M2M 2E7, ON, Canada
  • Kitchen: Combined W/Dining, hardwood floor, Moulded Ceiling
  • Family Room: Fireplace, hardwood floor, Pot Lights
  • Living Room:
  • Kitchen:
  • Amenities:
  • Taxes: $8,600.00 (2026)
Kitchen38 x 18 ft684 sq ft
Dining38 x 18 ft684 sq ft
Family16 x 13 ft208 sq ft
Primary21 x 12 ft252 sq ft
2nd Br15 x 11 ft165 sq ft
3rd Br13 x 13 ft169 sq ft
4th Br16 x 12 ft192 sq ft
Office11 x 13 ft143 sq ft
Living28 x 18 ft504 sq ft
Br13 x 10 ft130 sq ft
Laundry10 x 8 ft80 sq ft
Kitchen28 x 9 ft252 sq ft
Laundry7 x 8 ft56 sq ft
Foyer15 x 10 ft150 sq ft

Recently sold comparables in Newtonbrook East

Similar homes for sale

WHAT'S YOUR HOME WORTH?

Click here to get an instant estimate and track its value over time.