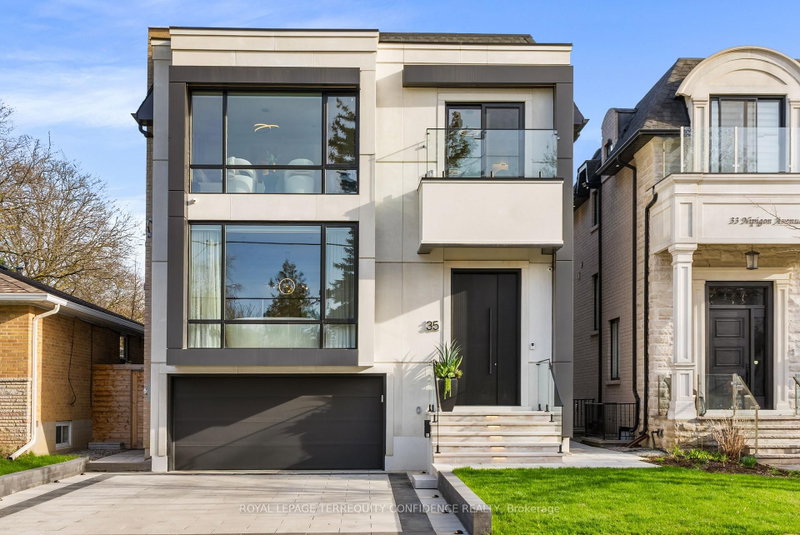
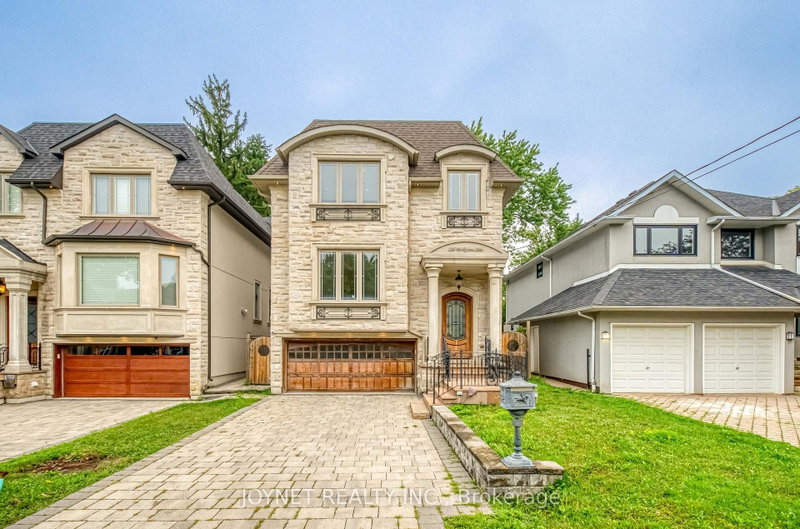
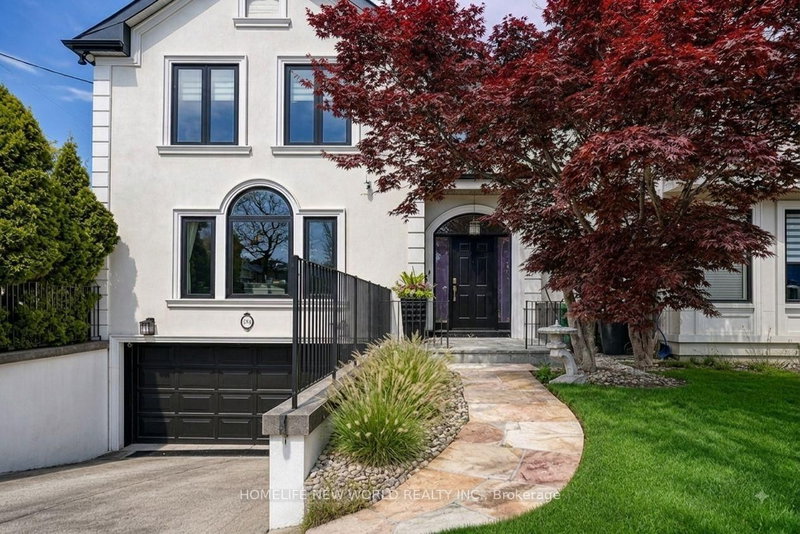
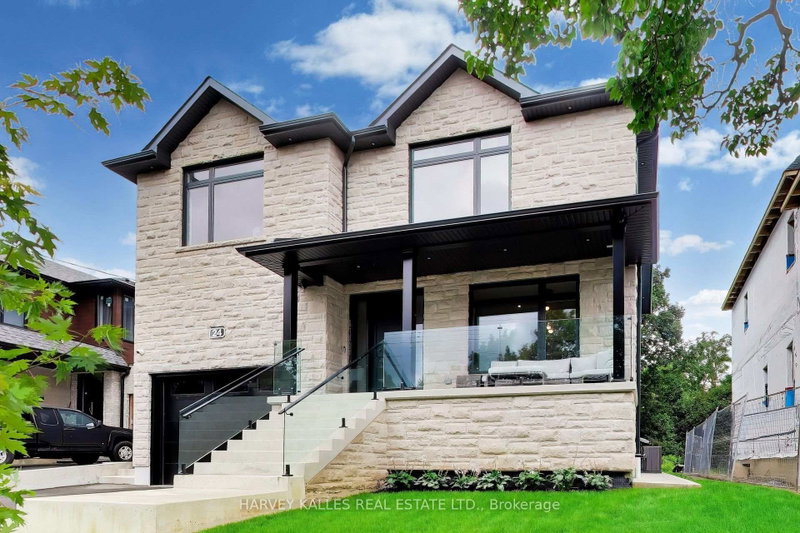
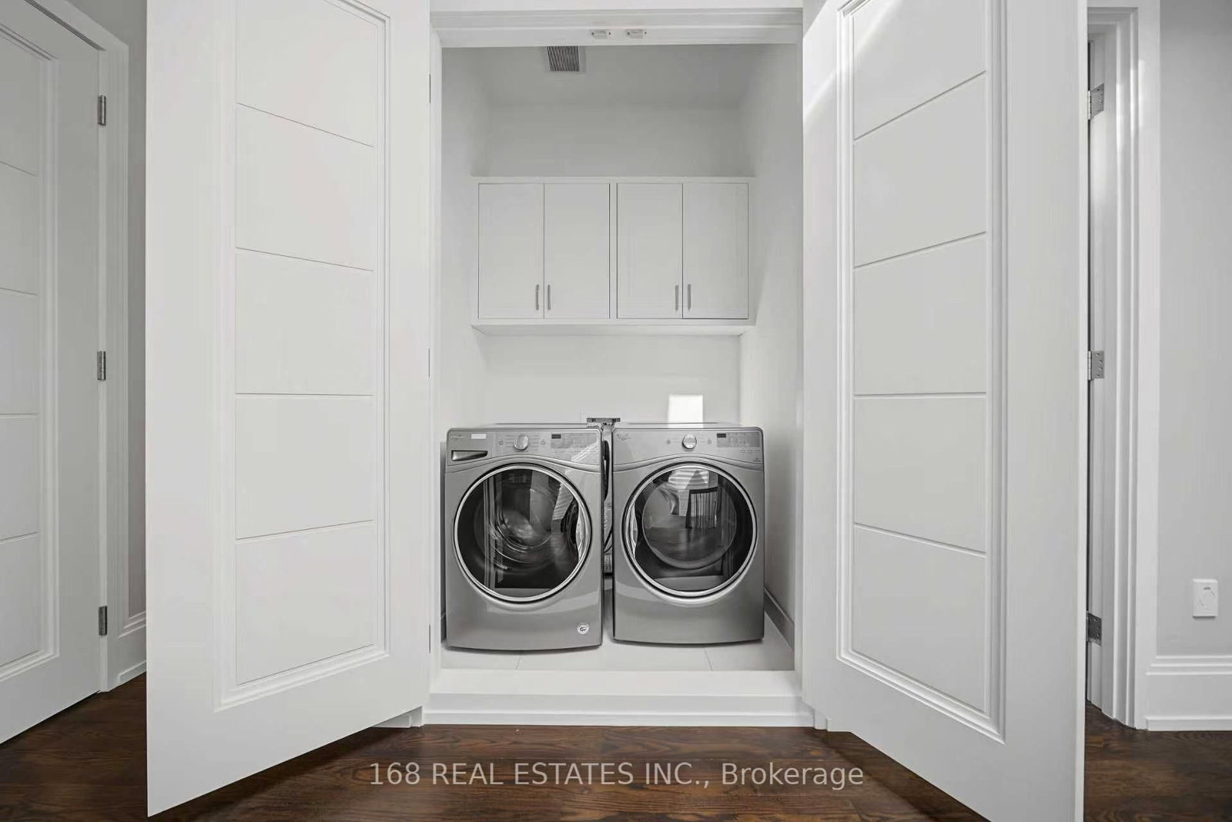
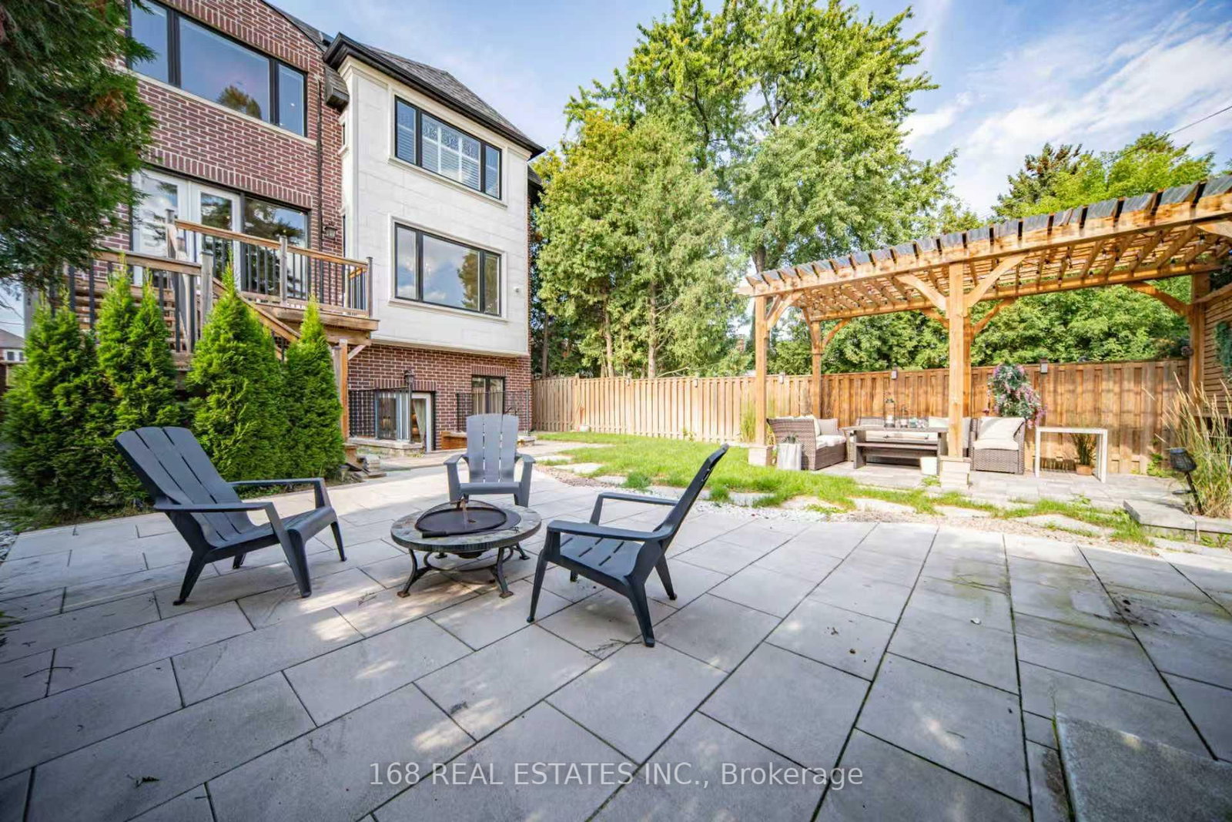
Magnificent custom-built luxury residence within walking distance of Yonge Street, showcasing a natural Indiana limestone façade with custom-cut architectural detailing. Rich walnut millwork, marble accents, custom panelling and decorative ceiling treatments create an elegant contemporary interior. Impressive 10-ft ceilings on the main level, with soaring 13-ft-6-in ceilings in the foyer and library, enhance the spacious feel, while oversized windows welcome abundant natural light. The living and dining rooms feature walnut detailing, designer lighting and a marble-surround fireplace. A chef's kitchen offers custom soft-close cabinetry, quartz countertops and matching backsplash, an expansive 8-by-5-ft island, a 48-inch Sub-Zero refrigerator/freezer, Wolf range, oven and microwave, and an Asko dishwasher. The adjoining family room features a linear gas fireplace, custom entertainment unit and French doors opening to a raised deck with steps to the backyard. The primary suite includes a walk-in closet with custom organizers and an 8-piece ensuite featuring heated Italian porcelain flooring, a freestanding tub, double vanity and a glass-enclosed shower with body sprays and an oversized rain shower head. The finished lower level offers heated porcelain floors, a recreation room with wet bar and wine and beverage coolers, a nanny suite, office and 4-piece bath. Laundry facilities on two levels, built-in speakers, automatic blinds in select rooms, a built-in double garage and a fenced backyard complete this exceptional home
Listing Brokerage: 168 Real Estates Inc. - Disclaimer: The information contained in this listing has not been verified by 168 Real Estates Inc. and should be verified by the buyer.





 Share






 4+2
 4+2
 2
 40 x 122.5 ft lot