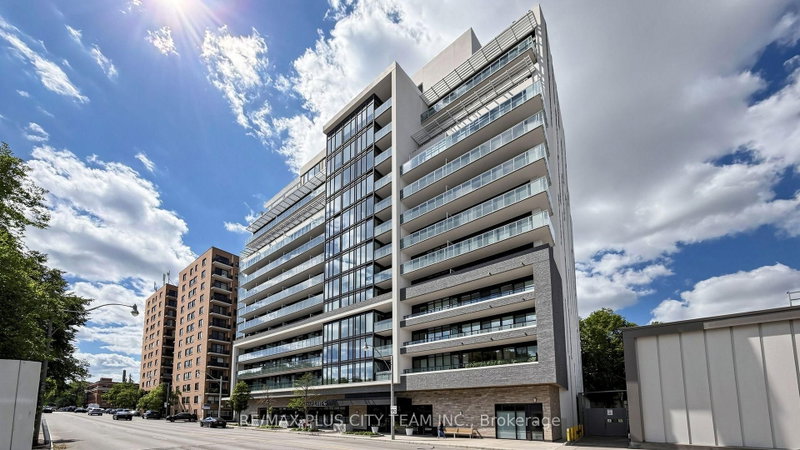
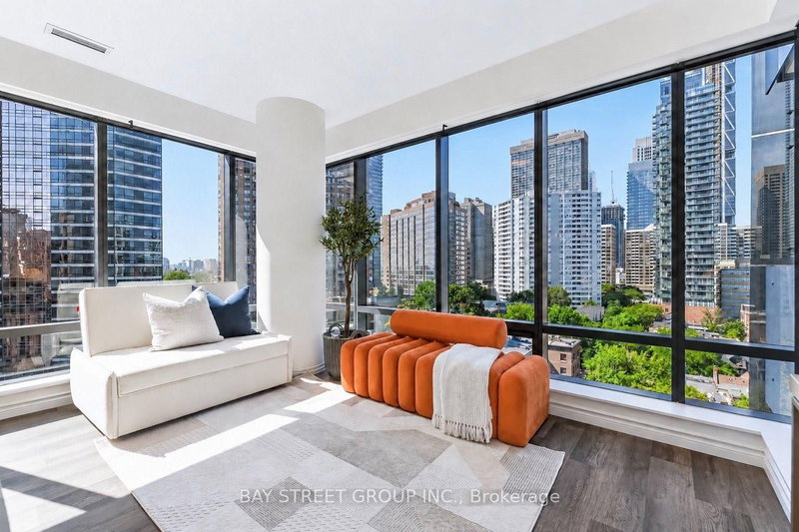
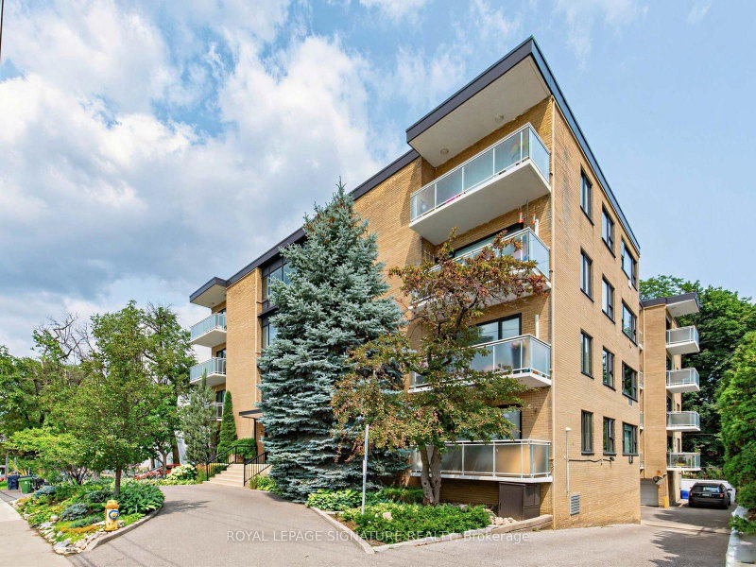
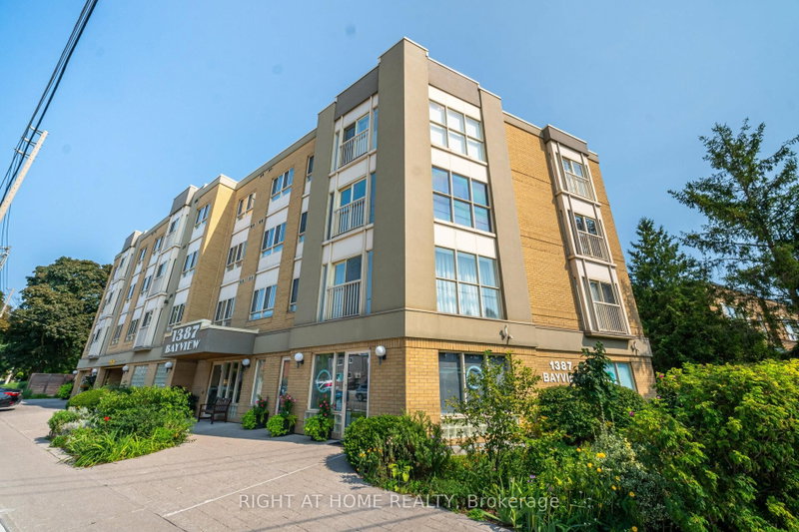
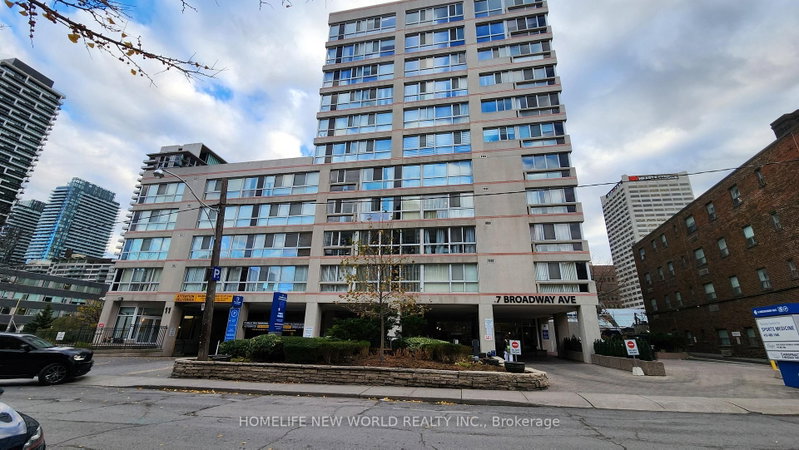
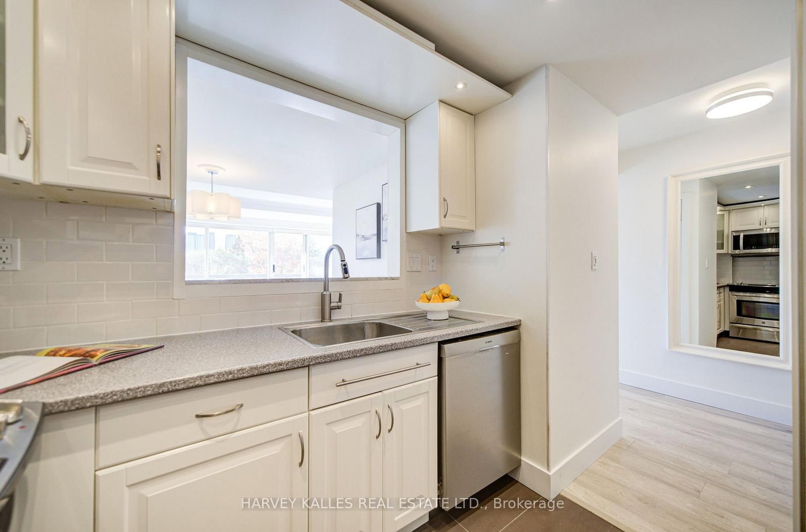
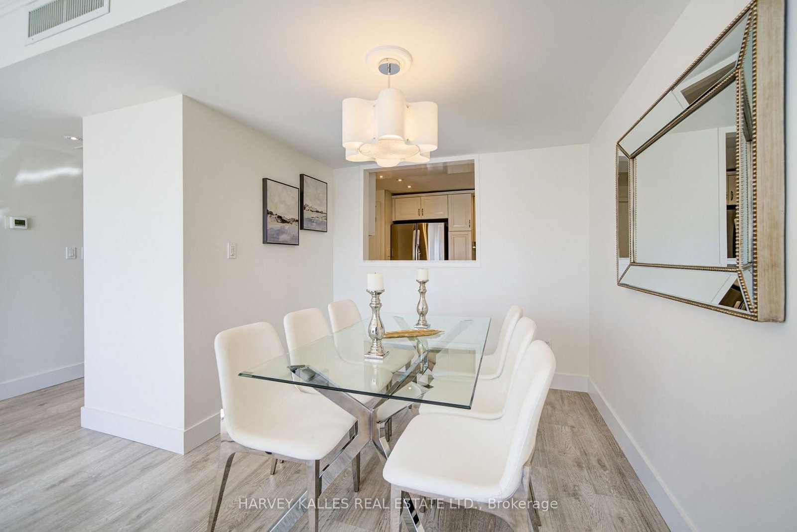
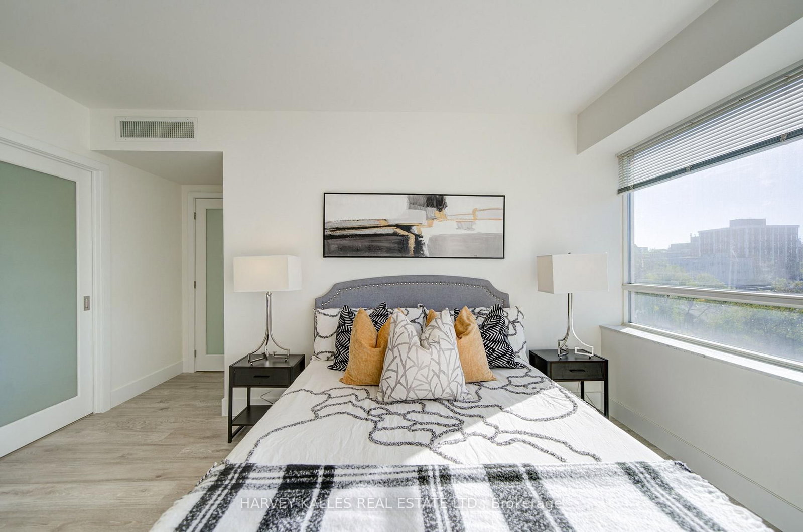
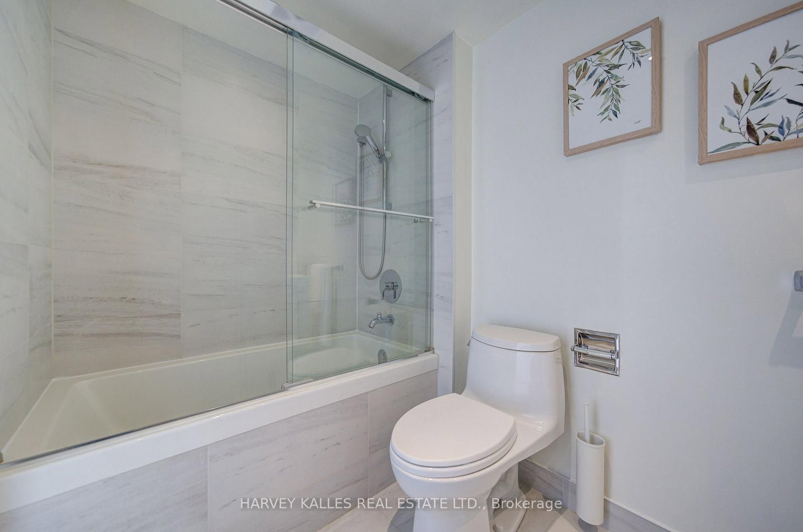
Bayview and Eglinton Condo, Located in a newly renovated boutique building in the heart of Leaside/midtown. This unit offers a Living room/Dinning room combo with a beautiful gas fireplace, Generous Principal bedroom with wall to wall closet plus a walk-in closet for plenty of storage . Then Den has been set up as a second bedroom with a huge wall to wall closet.Both bathrooms have recently been renovated with high end finishings. Within walking distance of Bayview Shops, restaurants and grocery stores. Conveniently located one block from a new LRT station. Comes with one parking and one locker. Just move right in and enjoy midtown Toronto and Leaside!
Listing Brokerage: Harvey Kalles Real Estate Ltd. - Disclaimer: The information contained in this listing has not been verified by Harvey Kalles Real Estate Ltd. and should be verified by the buyer.
Schedule a private showing of this property with an experienced member of our team.
Mount Pleasant East GUIDE
Want to know more about Mount Pleasant East?
Check out our Neighbourhood Guide and learn more about the schools, parks and people in this neighbourhood.





 Share












 1+1
 1+1
 1