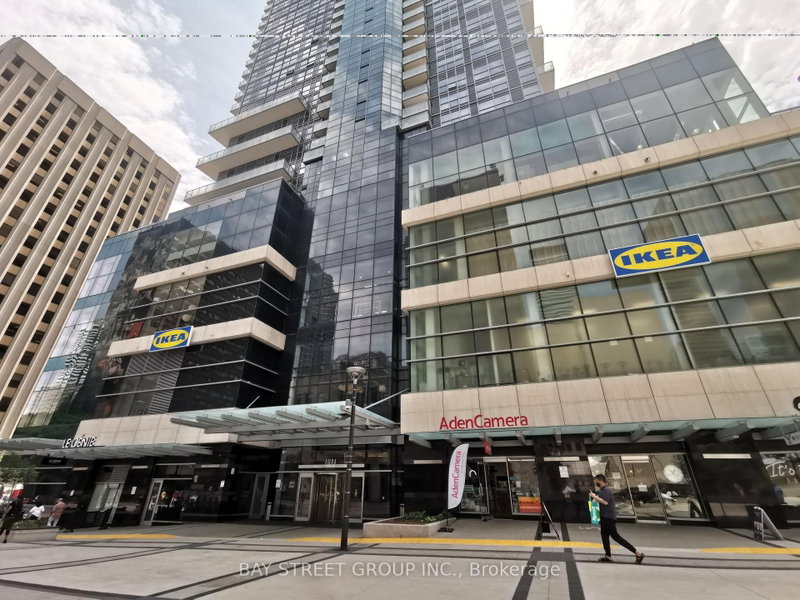
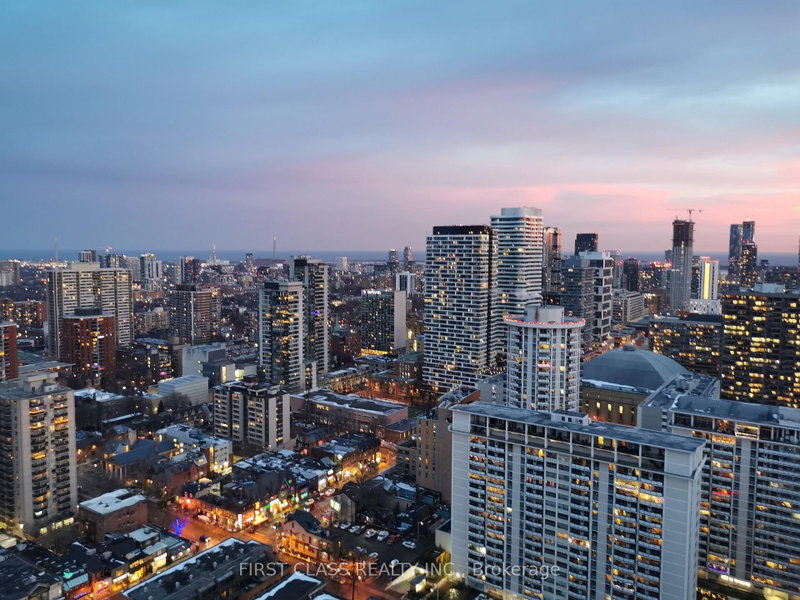
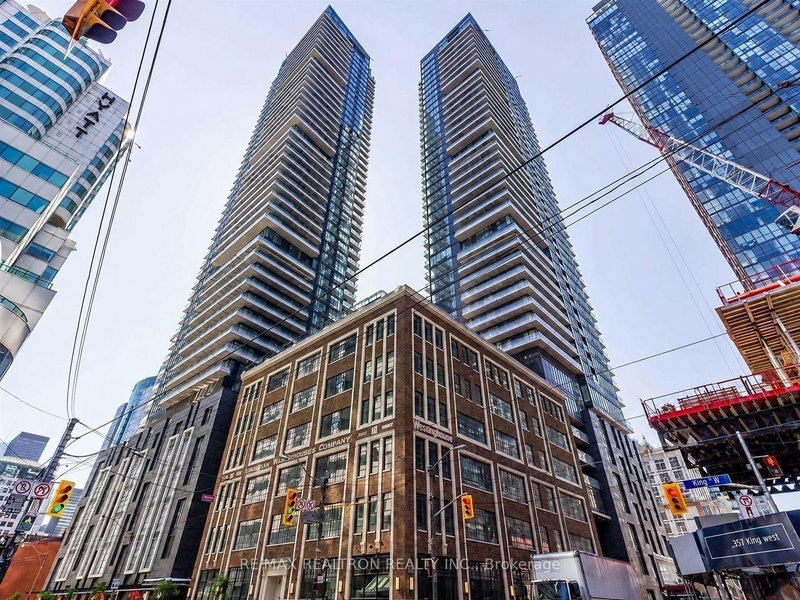
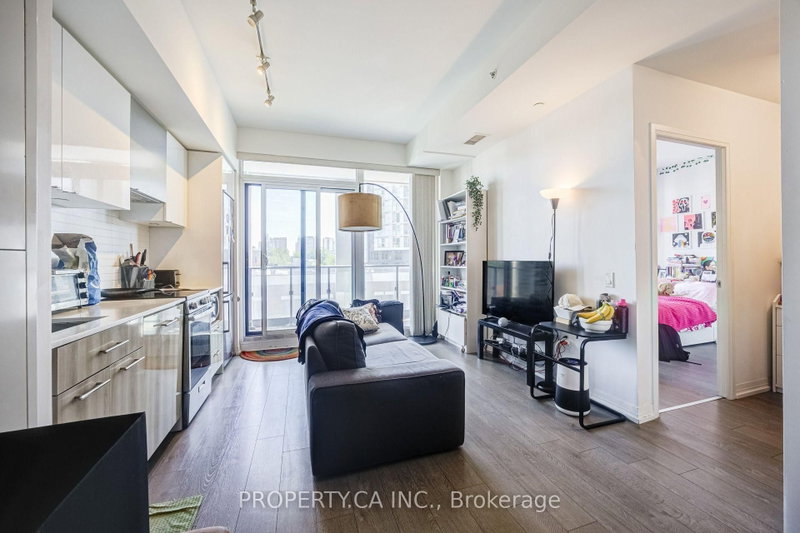
Experience elevated luxury living on the 44th floor of Aura at College Park in the heart of downtown Toronto. Offered for lease for the first time by the owner, this bright, open concept 2 bedroom suite features modern finishes, hardwood flooring, an upgraded kitchen with granite countertops and backsplash, and stunning, unobstructed city views. Enjoy a spacious private balcony and one parking spot. Exceptional building amenities include a fitness centre, yoga studio, 24 hour concierge and guest suites. With direct access to College subway station and College Park shopping, you are steps to the Financial and Entertainment Districts, University of Toronto, Toronto Metropolitan University, Eaton Centre, Queen's Park and major hospitals. Experience the convenience and excitement of upscale downtown living from the 44th floor.
Listing Brokerage: Sutton Group-Associates Realty Inc. - Disclaimer: The information contained in this listing has not been verified by Sutton Group-Associates Realty Inc. and should be verified by the buyer.
Schedule a private showing of this property with an experienced member of our team.
Bay Street Corridor GUIDE
Want to know more about Bay Street Corridor?
Check out our Neighbourhood Guide and learn more about the schools, parks and people in this neighbourhood.





 Share


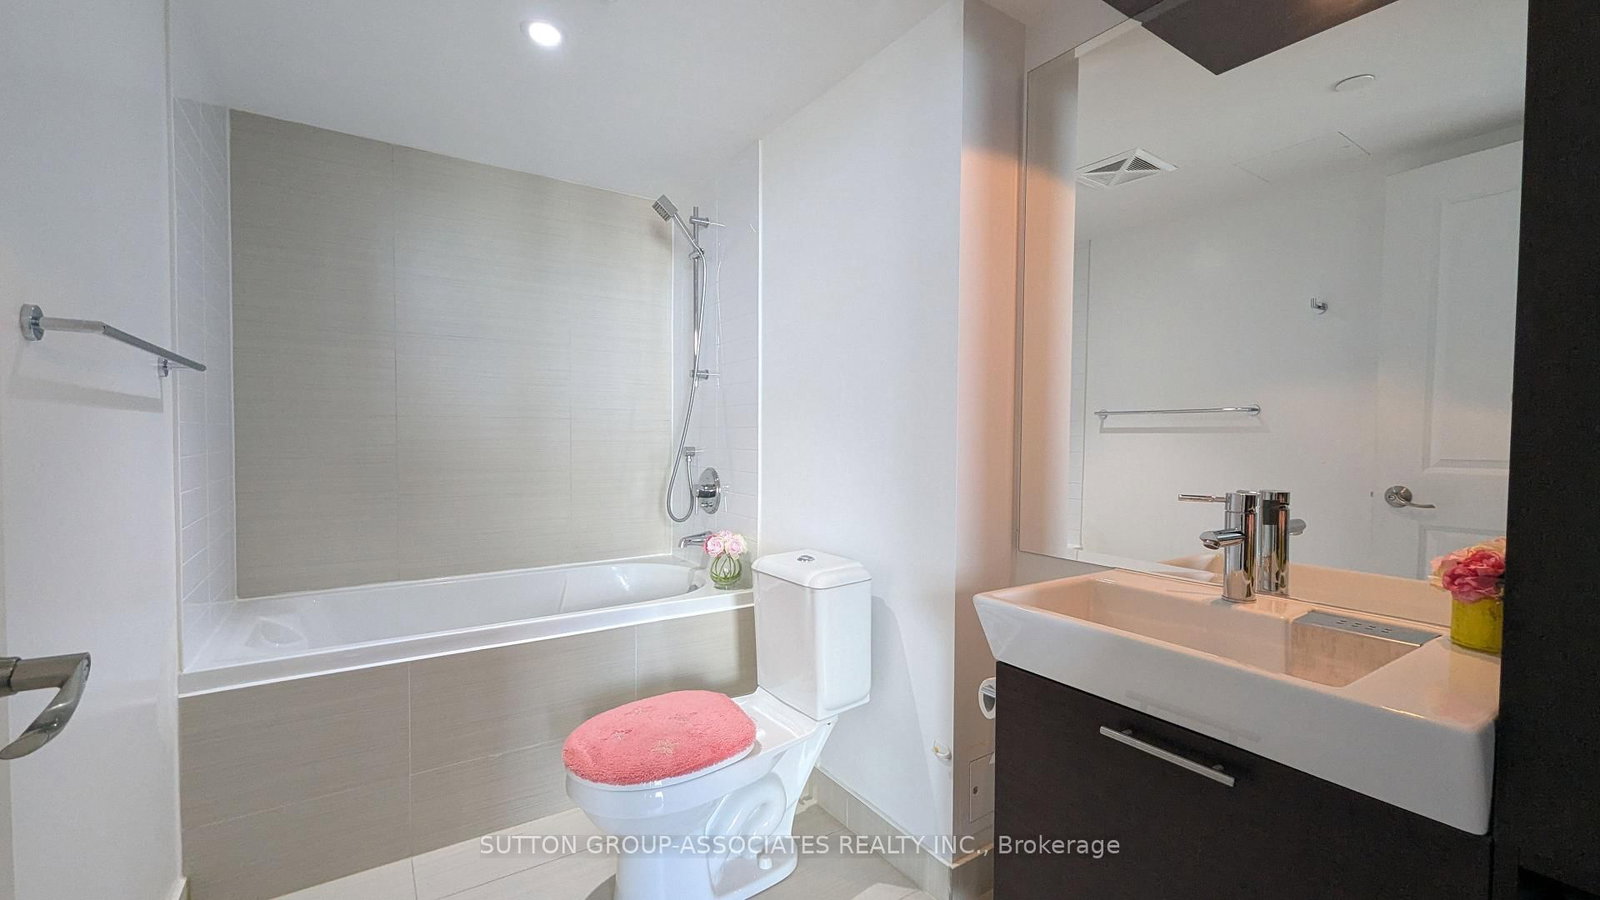


 2
 2
 1