By

CALL
TOUR PROPERTY
×

29 Citation Drive in Toronto for lease

Asking price
$10,500
MLS #:
C14105318
Type:
Detached, 2-Storey
Approx. SQFT:
5000 +
Basement:
W/O, Finished
5 5
2 Toronto
PROPERTY HISTORY
SIGN IN REQUIRED
List Date List Price Last Status Sold Date Sold Price Days On Market
0000-00-00 $00000 Exp N/A N/A N/A
0000-00-00 $00000 Lsd Nov 23, 2020 $9,500
0000-00-00 $00000 Sld Oct 24, 2016 $4,880,000
0000-00-00 $00000 Ter N/A N/A N/A
0000-00-00 $00000 Sus N/A N/A N/A
0000-00-00 $00000 Ter N/A N/A N/A
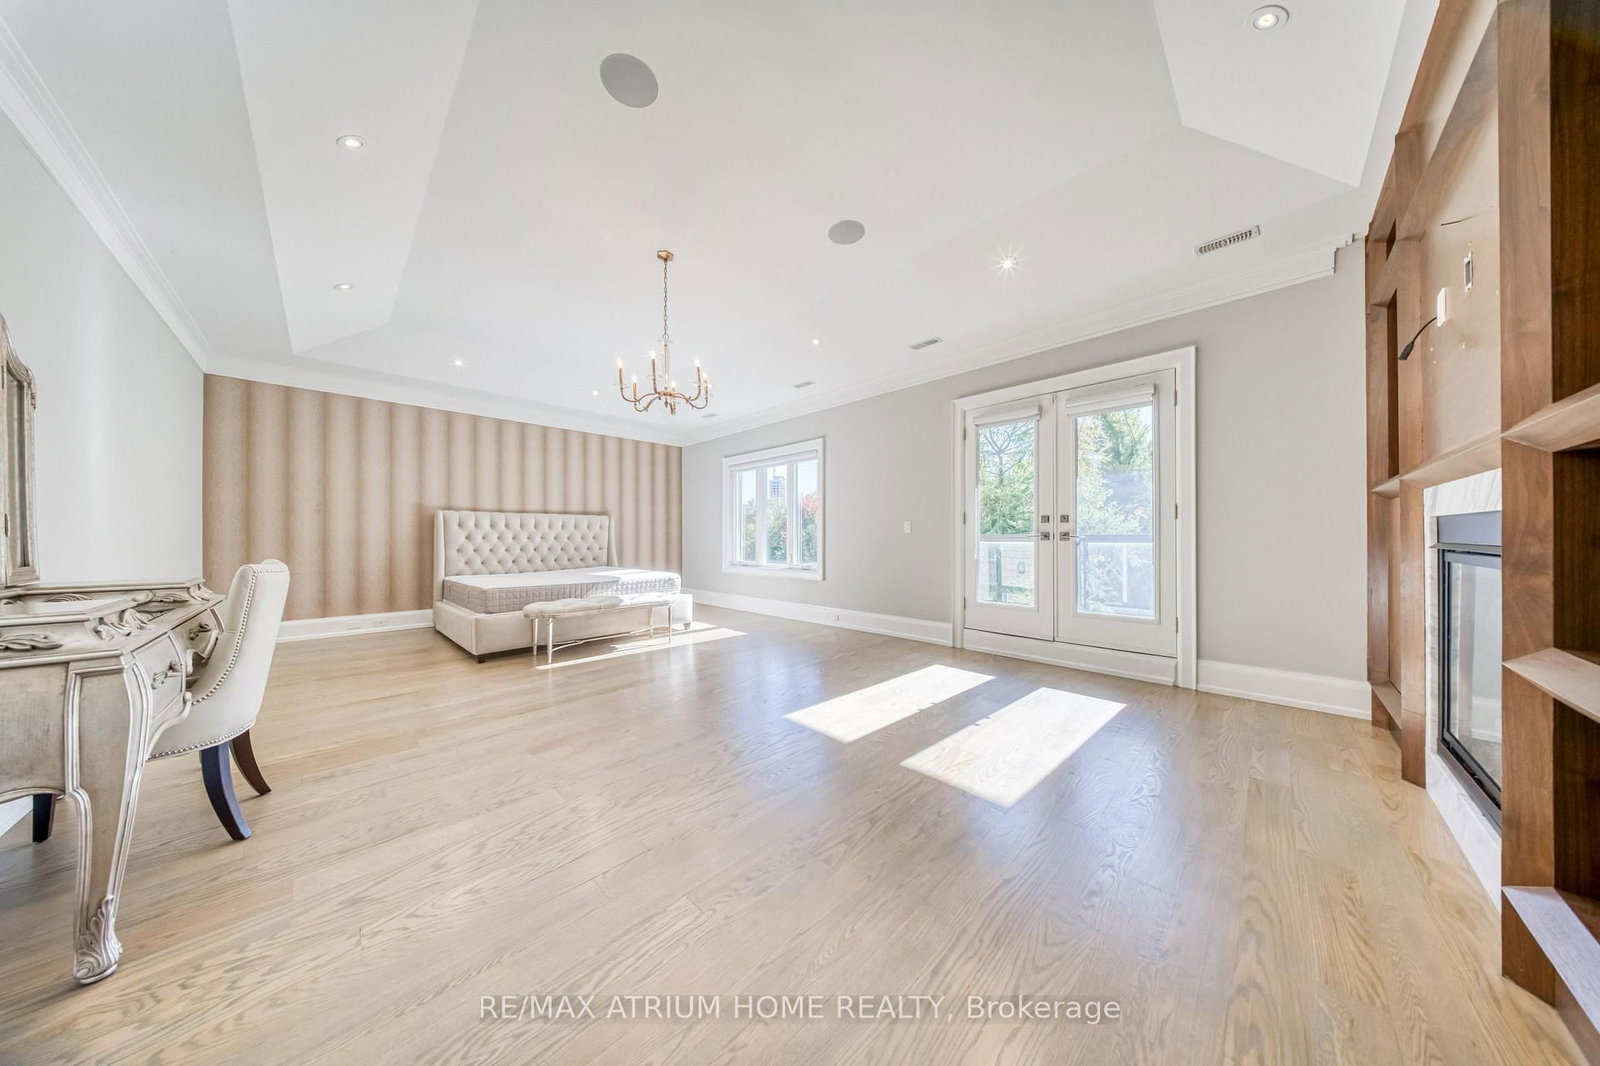
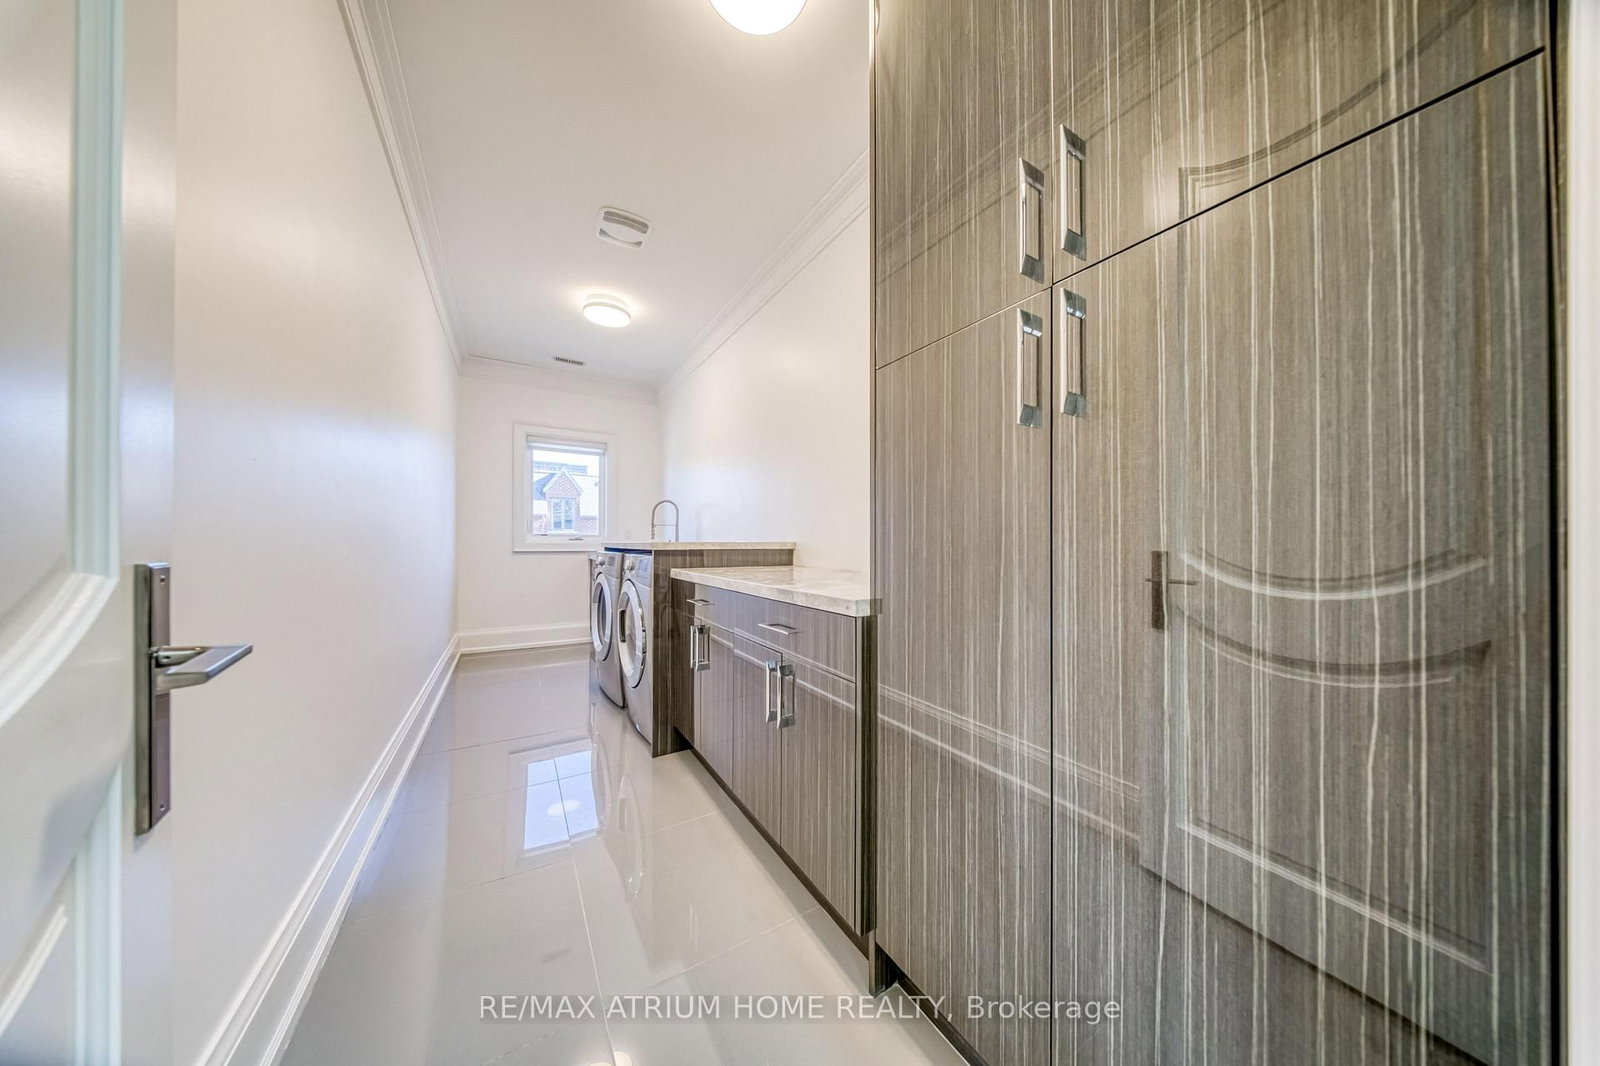
Refined Living in the Heart of Bayview Village. This five-bedroom residence pairs elegant interiors with thoughtfully designed spaces for entertaining, working and unwinding at home. High ceilings and hardwood floors create a warm, sophisticated setting, while the beautifully appointed kitchen features a Thermador panel-ready double-door refrigerator, built-in double ovens, two sinks, a generous quartz island and a statement island range hood. The primary suite offers a balcony overlooking ravine and a spa-inspired ensuite, while a dedicated office provides a comfortable and private setting for working from home. The finished walk-out basement extends the living space with a lounge featuring a built-in bar, a media/karaoke room, gym, sauna and wine cellar, bringing entertaining, recreation and relaxation together on one level with direct access to the backyard. Offered partially furnished, with built-in security cameras and ample parking, the home pairs exceptional amenities with everyday convenience, close to schools, parks and the shopping and dining at Bayview Village Shopping Centre.

WHAT'S YOUR HOME WORTH?

Click here to get an instant estimate and track its value over time.

  • Date Listed: Thursday, October 22, 2026
  • Listing Brokerage: Re/Max Atrium Home Realty - Disclaimer: The information contained in this listing has not been verified by Re/Max Atrium Home Realty and should be verified by the buyer.
  • City: Toronto

    More 5 bedrooms homes for lease in Toronto

  • Neighbourhood: Bayview Village
  • Major Intersection: Bayview / Sheppard
  • Full Address: 29 Citation Drive, Toronto, M2K 1S5, Canada, ON, Canada
  • Living Room: Marble Fireplace, W/O To Balcony, Open Concept
  • Family Room: O/Looks Ravine, B/I Bookcase, Fireplace
  • Kitchen: Eat-In Kitchen, O/Looks Ravine, Pantry
  • Amenities:
  • Taxes: $0.00 (null)
Living15 x 15 ft225 sq ft
Dining14 x 15 ft210 sq ft
Office14 x 14 ft196 sq ft
Family22 x 19 ft418 sq ft
Kitchen26 x 23 ft598 sq ft
Primary26 x 16 ft416 sq ft
2nd Br24 x 15 ft360 sq ft
3rd Br21 x 15 ft315 sq ft
4th Br17 x 13 ft221 sq ft
5th Br17 x 11 ft187 sq ft
Rec29 x 19 ft551 sq ft

Similar homes for lease

WHAT'S YOUR HOME WORTH?

Click here to get an instant estimate and track its value over time.