By

CALL
TOUR PROPERTY
×

TH05-51 Paul Lane Gdns in Toronto for lease

Asking price
$8,495
MLS #:
C14102998
Type:
Condo Townhouse, 3-Storey
Approx. SQFT:
2000-2249
Basement:
Finished, Sep Entrance
3 3
2
PROPERTY HISTORY
SIGN IN REQUIRED
List Date List Price Last Status Sold Date Sold Price Days On Market
0000-00-00 $00000 Pc N/A N/A N/A
0000-00-00 $00000 Ter N/A N/A N/A
0000-00-00 $00000 Lsd Dec 27, 2023 $6,950
0000-00-00 $00000 Ter N/A N/A N/A
0000-00-00 $00000 Lsd Sep 17, 2022 $8,000
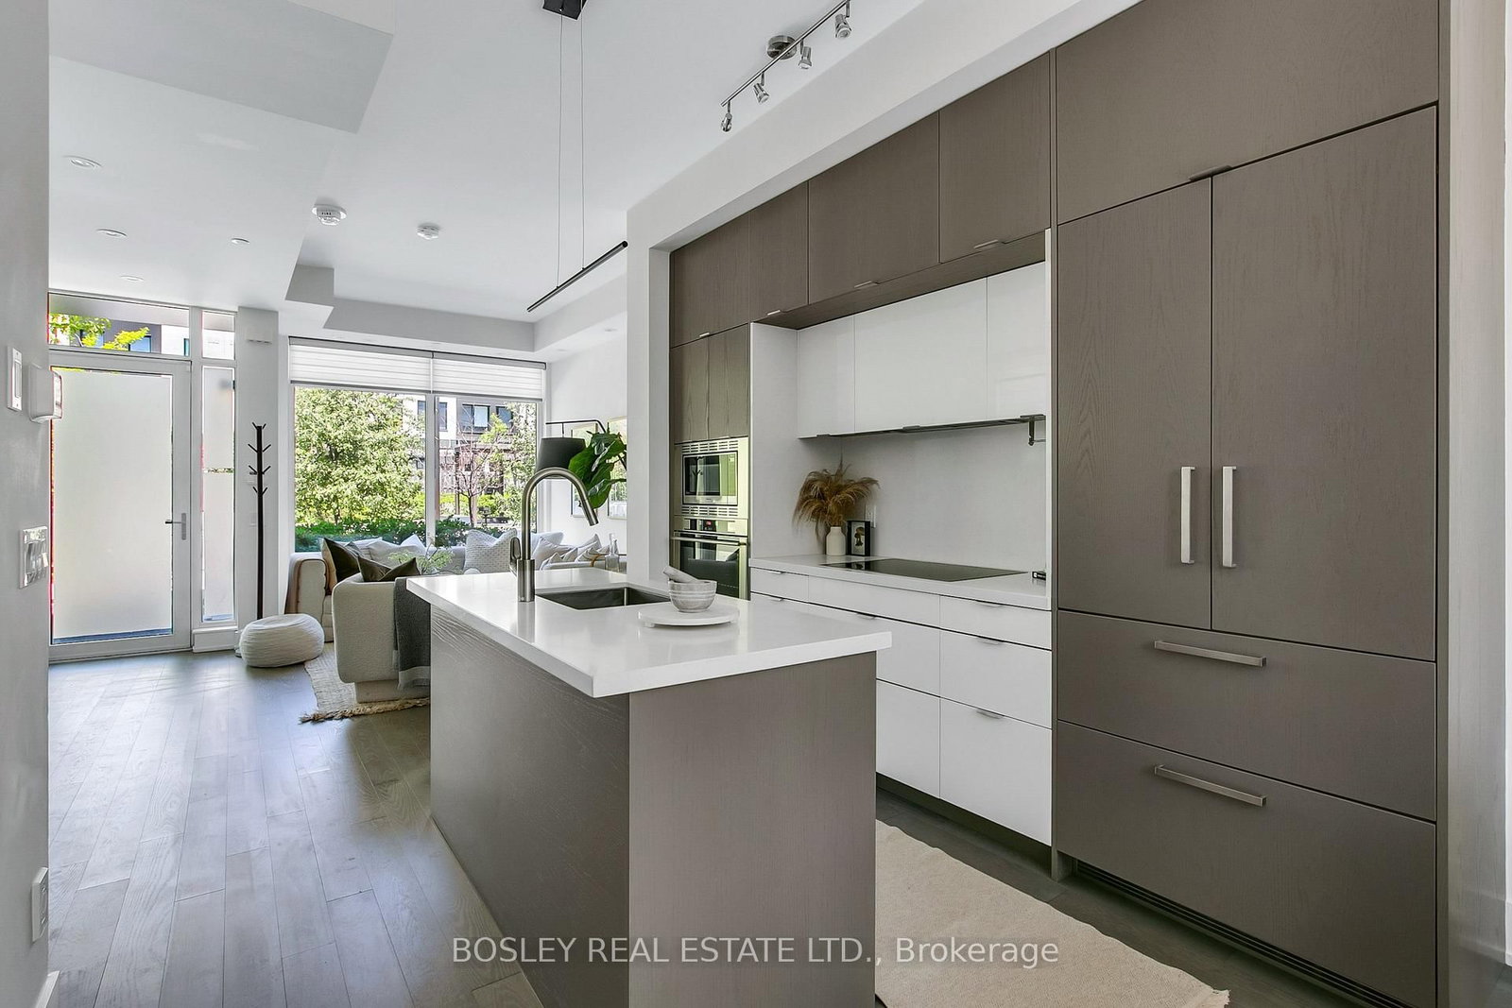
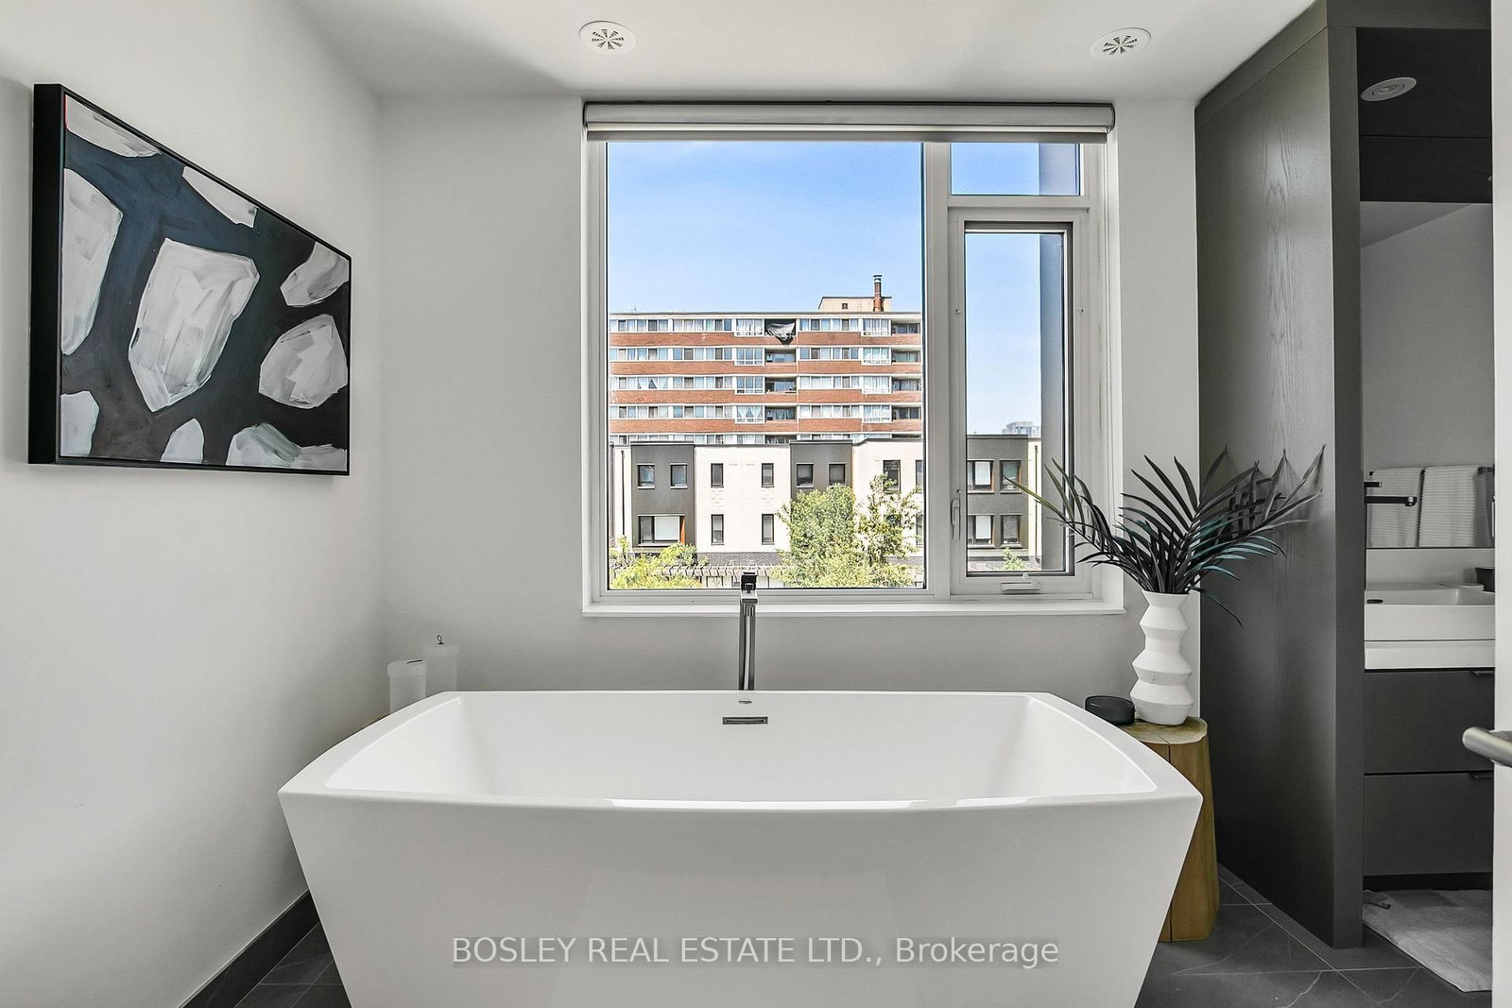
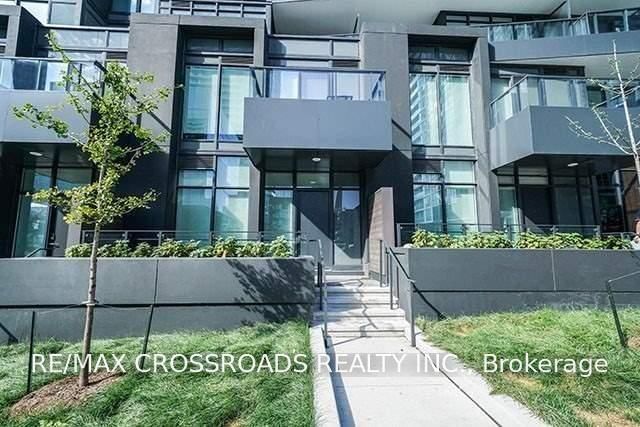
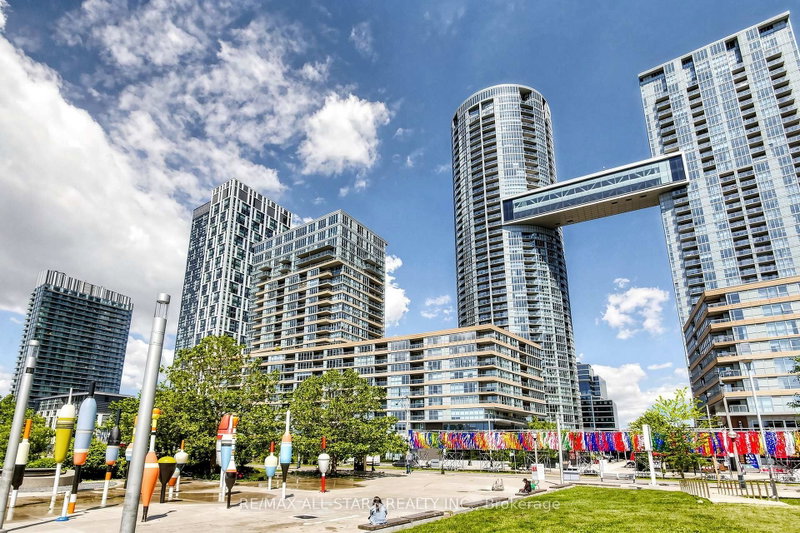
Incredibly Rare Fully Furnished & All Inclusive End-Row Townhome Near Queen & Spadina That Exudes Style And Luxury. Perfect For Those Seeking A Discrete & Quiet Oasis In The Middle Of Toronto's Vibrant Downtown. This Expansive & Bright 2000+ Sq Ft 3 Bedroom, 3 Bath Townhome Is Generously Laid Out Over 3 Floors Above Grade + Lower Level. Additional Highlights: Ground Floor Entry Via Interior Garden/Parkette (Not Street Facing!); Discrete Secondary Entry Via Exclusive Underground Garage Directly Adjacent To The Home's Tandem (2 Spots) Parking; Private Fenced Rear Yard W/ Bbq Line; 3rd Floor Primary Suite W/ 5Pc Ensuite Bath, WIC, 2nd Closet, Custom Vanity. Steps Away From Highly Acclaimed Dining Establishments Such As The Waterworks building, Lee's, Alo, Avant-Garde Cocktails At Barchef, Drom And More. Enjoy All That Queen West, Kensington Market, Chinatown, King West, The Entertainment/Theatre District, And Dundas West Has To Offer.

WHAT'S YOUR HOME WORTH?

Click here to get an instant estimate and track its value over time.

  • Date Listed: Tuesday, October 20, 2026
  • Listing Brokerage: Bosley Real Estate Ltd. - Disclaimer: The information contained in this listing has not been verified by Bosley Real Estate Ltd. and should be verified by the buyer.
  • City: Toronto

    More 3 bedrooms condos for lease in Toronto

  • Neighbourhood: Kensington-Chinatown
  • Major Intersection: Spadina & Queen St. West
  • Full Address: TH05-51 Paul Lane Gdns, Toronto, M5T 2H6, Canada, ON, Canada
  • Living Room: W/O To Garden, Window Flr to Ceil, Recessed Lights
  • Kitchen: B/I Appliances, Quartz Counter, hardwood floor
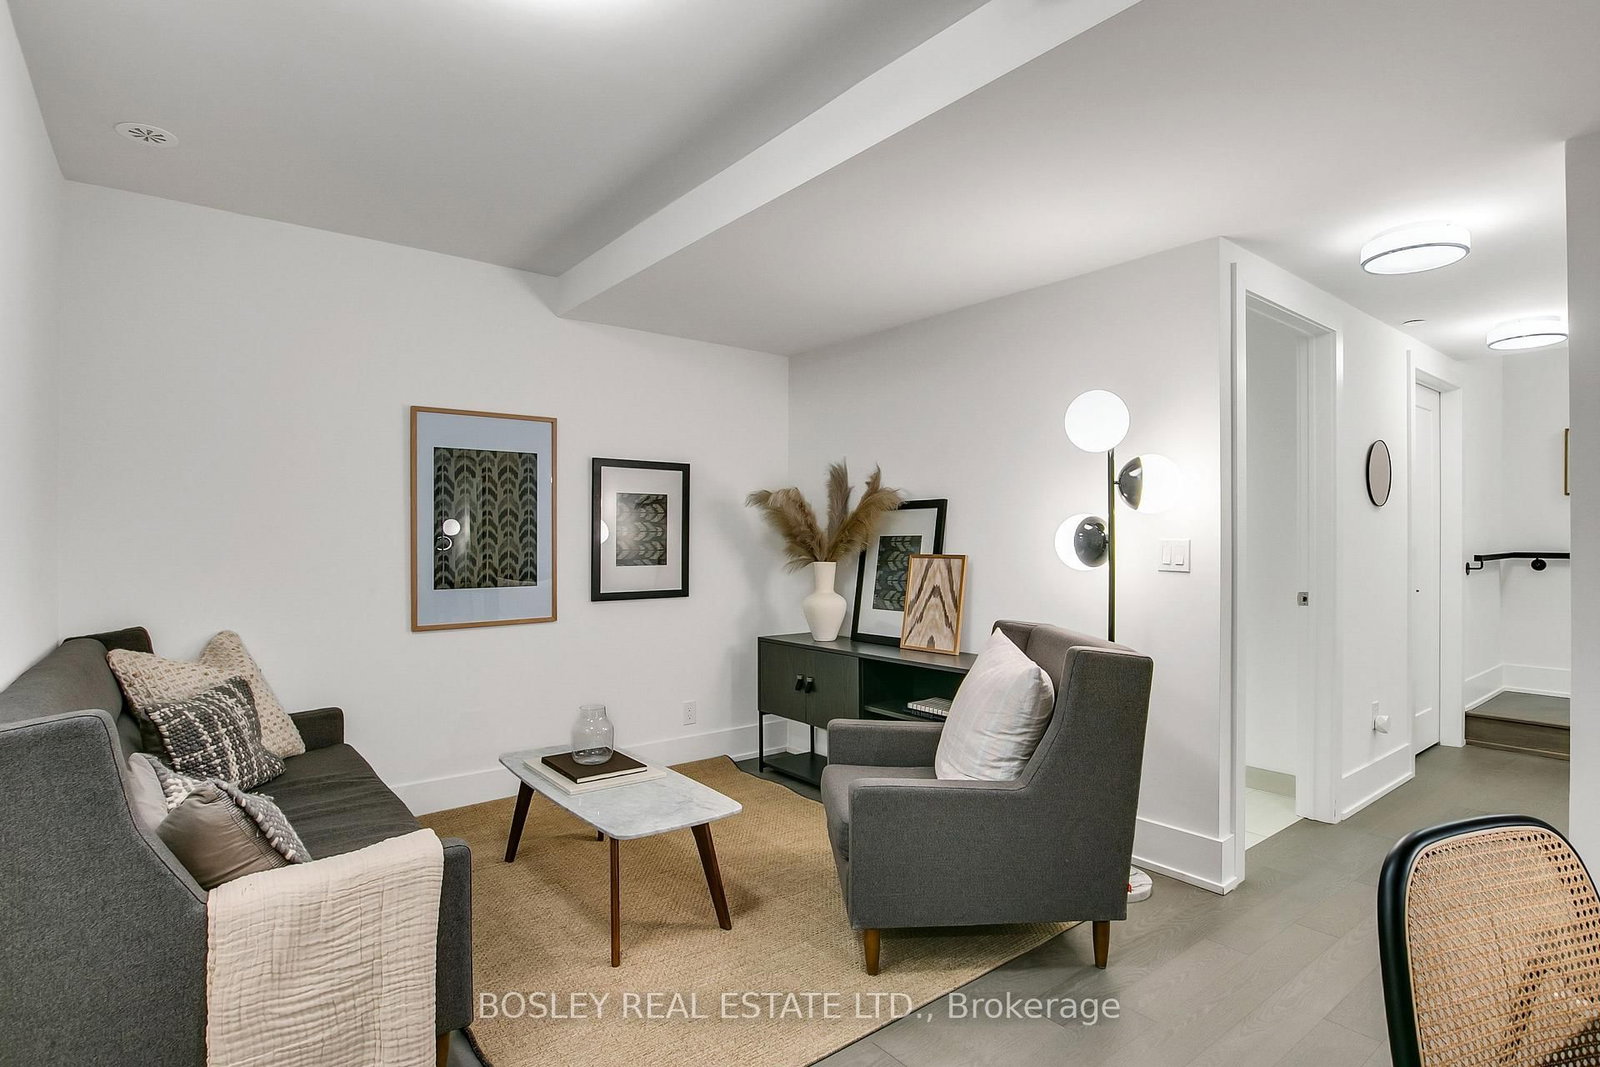
  • Family Room: W/I Closet, 2 Pc Bath, Side Door
  • Amenities:Bbqs Allowed,Concierge,Gym,Party/Meeting Room,Rooftop Deck/Garden,Visitor Parking
  • Taxes: $0.00 (null)
Living14 x 14 ft196 sq ft
Kitchen11 x 14 ft154 sq ft
Sitting11 x 14 ft154 sq ft
Dining10 x 11 ft110 sq ft
2nd Br14 x 10 ft140 sq ft
3rd Br12 x 11 ft132 sq ft
Primary12 x 14 ft168 sq ft
Bathroom7 x 14 ft98 sq ft
Family11 x 14 ft154 sq ft

Similar condos for lease

WHAT'S YOUR HOME WORTH?

Click here to get an instant estimate and track its value over time.