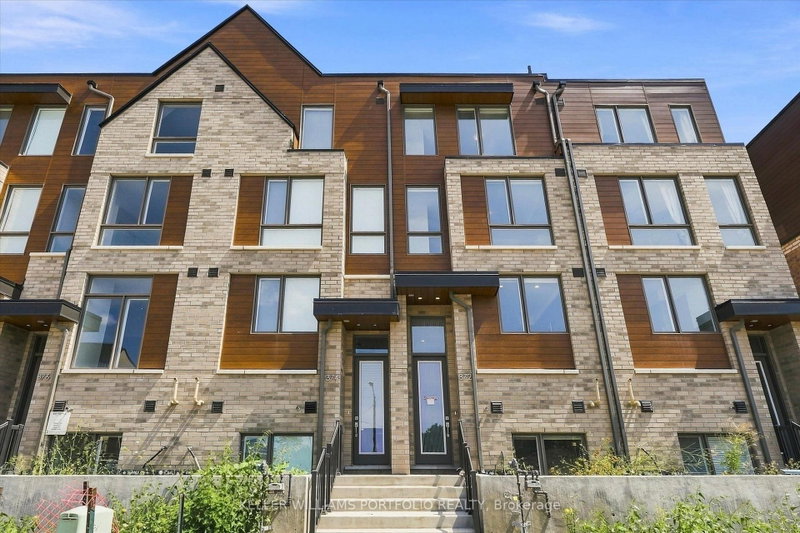
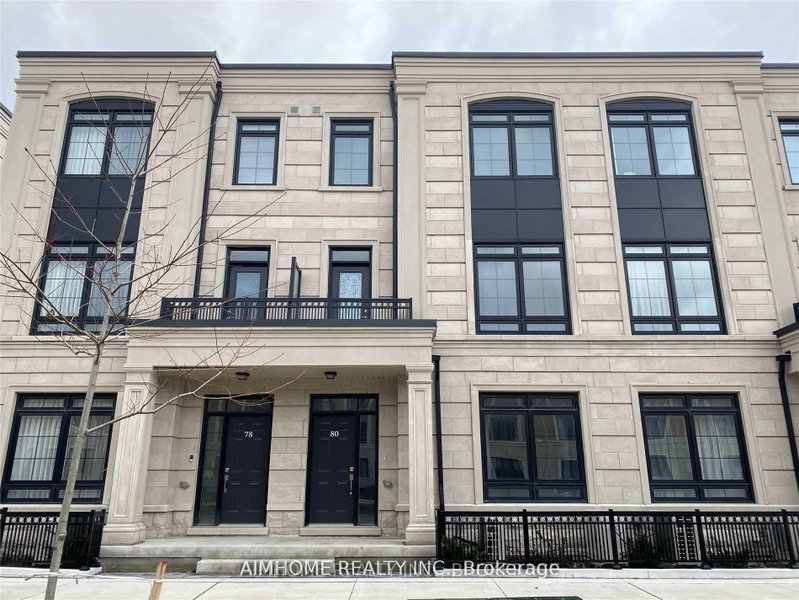
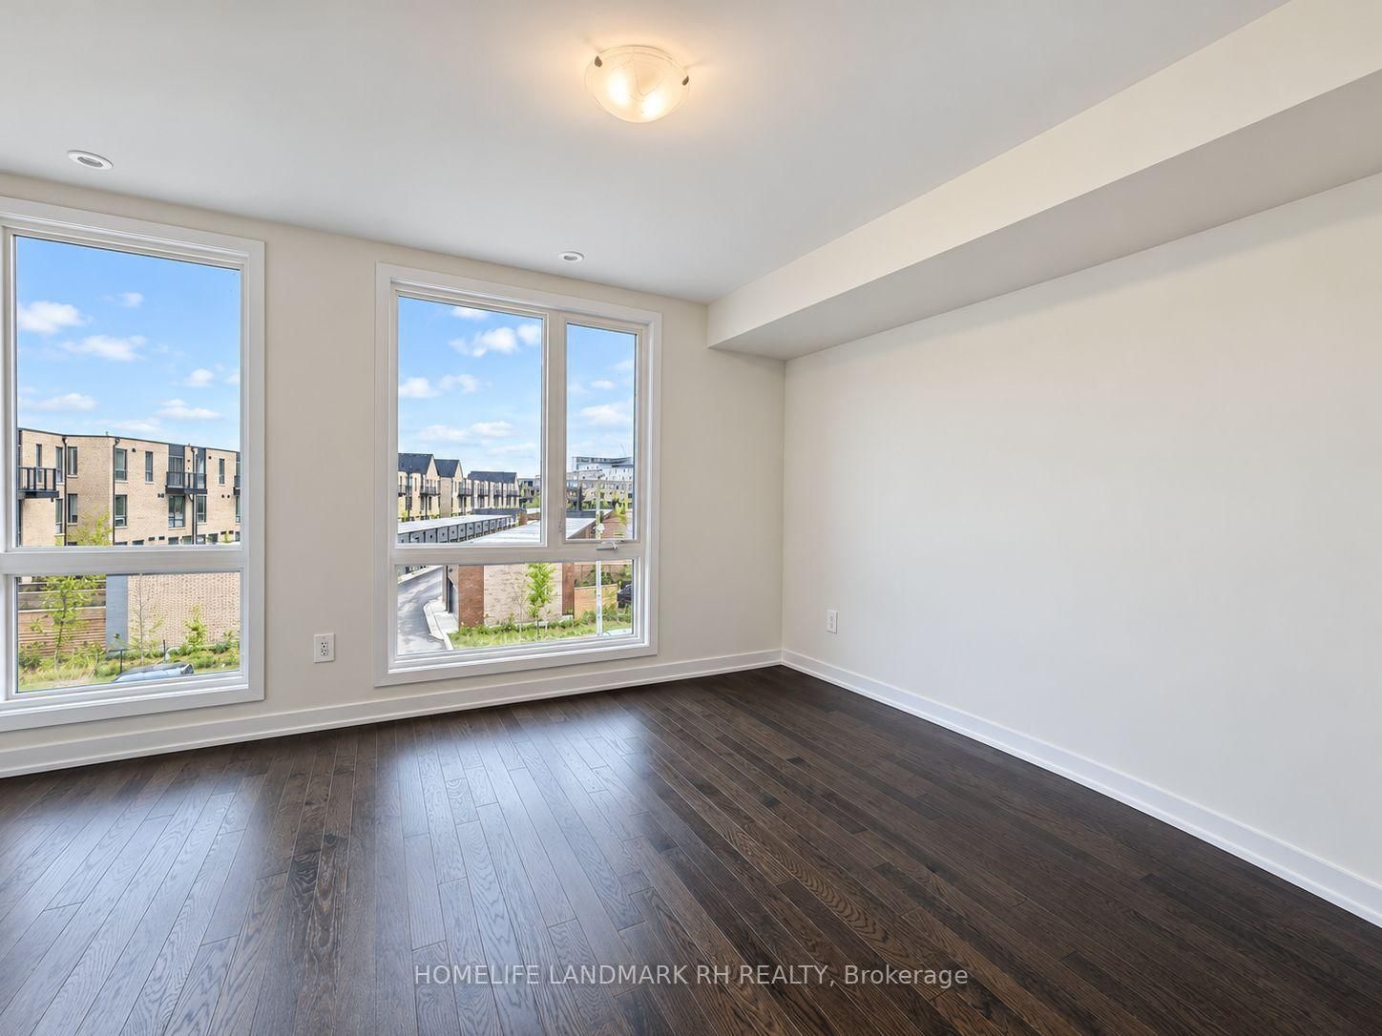
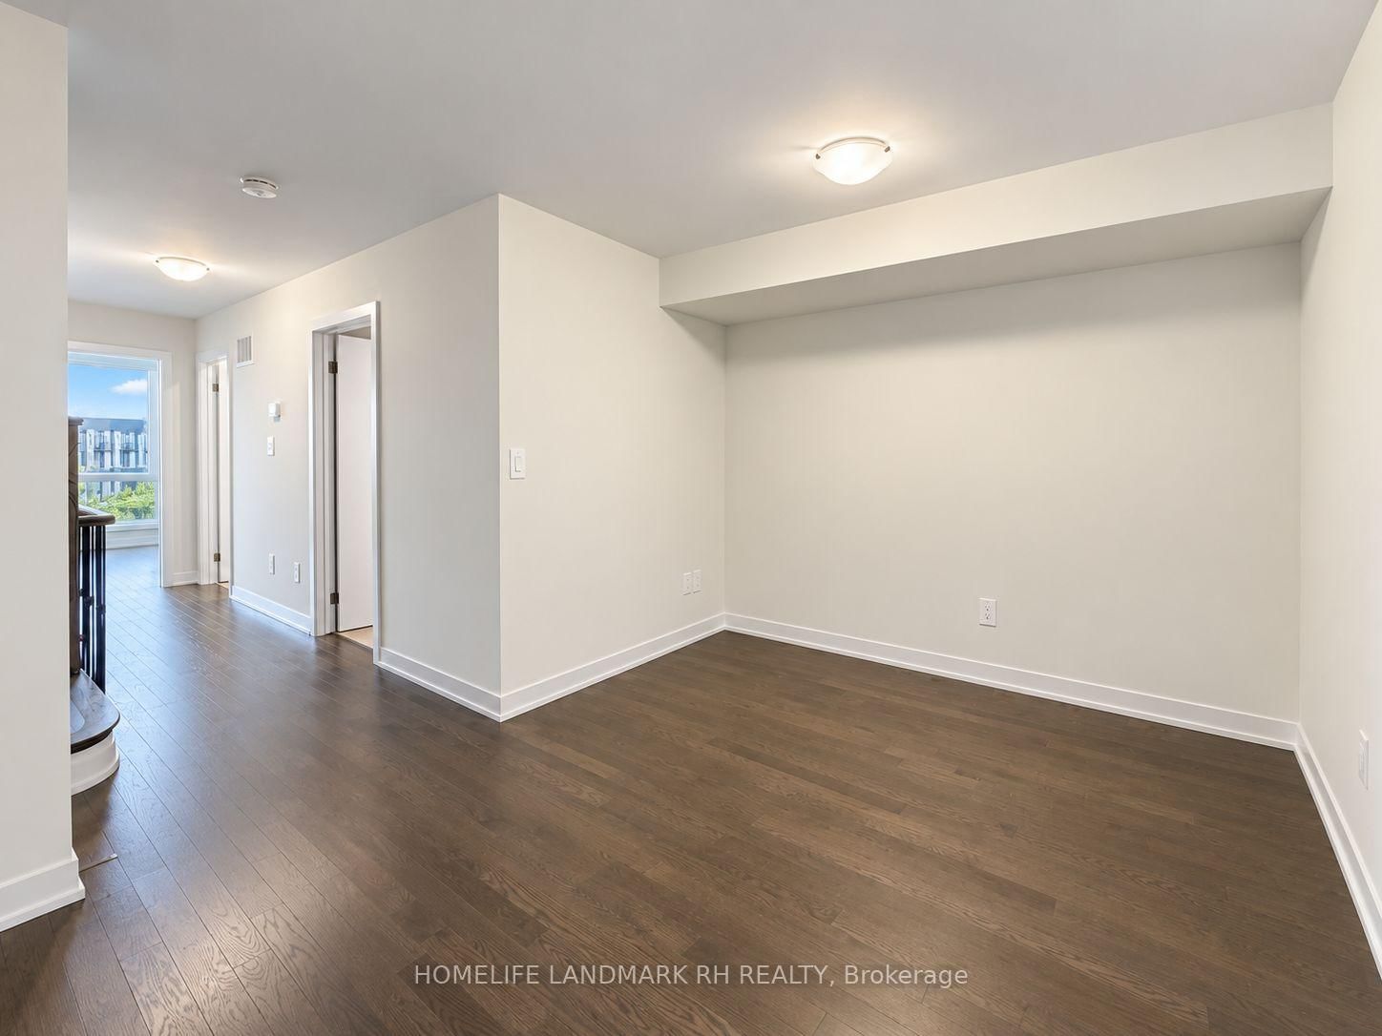
Brand New Freehold Townhome in New Lawrence Heights. Approx. 2600 S.F + Finished Bsmt + Roof Top Terrace. 9' Smooth Ceiling on Main, 8' on All Other Floors. Open concept floor plan w/ Living/Dining, Family, Kitchen. Modern Kitchen with Quartz Countertop, extended cabinets, Backsplash & Valance Lighting, Stainless Steel Appliances. Spacious Primary Bedroom w/5 Pcs Ensuite, His & Hers Closet. Spacious unfinished basement for lots of storage. Newer community w/future parks & Schools. Close to Public transit, Yorkdale, Highway 401, Allen Road, Community Centres, Parks, Schools.
Listing Brokerage: Homelife Landmark Rh Realty - Disclaimer: The information contained in this listing has not been verified by Homelife Landmark Rh Realty and should be verified by the buyer.
Schedule a private showing of this property with an experienced member of our team.
Englemount-Lawrence GUIDE
Want to know more about Englemount-Lawrence?
Check out our Neighbourhood Guide and learn more about the schools, parks and people in this neighbourhood.





 Share







 4+1
 4+1
 1
 Toronto