By

CALL
TOUR PROPERTY
×

149 Bishop Avenue in Toronto for sale

Asking price
$1,489,000
Estimate (Oct 21)
$1,461,479
MLS #:
C14100584
Type:
Detached, Bungalow-Raised
Approx. SQFT:
700-1100
Basement:
Sep Entrance, Walk-Up
6 6
1 50.33 x 147 ft lot
PROPERTY HISTORY
SIGN IN REQUIRED
List Date List Price Last Status Sold Date Sold Price Days On Market
0000-00-00 $00000 Lsd Aug 05, 2021 $3,600
0000-00-00 $00000 Sus N/A N/A N/A
0000-00-00 $00000 Sld Apr 29, 2016 $1,289,000
0000-00-00 $00000 Sus N/A N/A N/A
0000-00-00 $00000 Sld Sep 01, 2015 $970,000
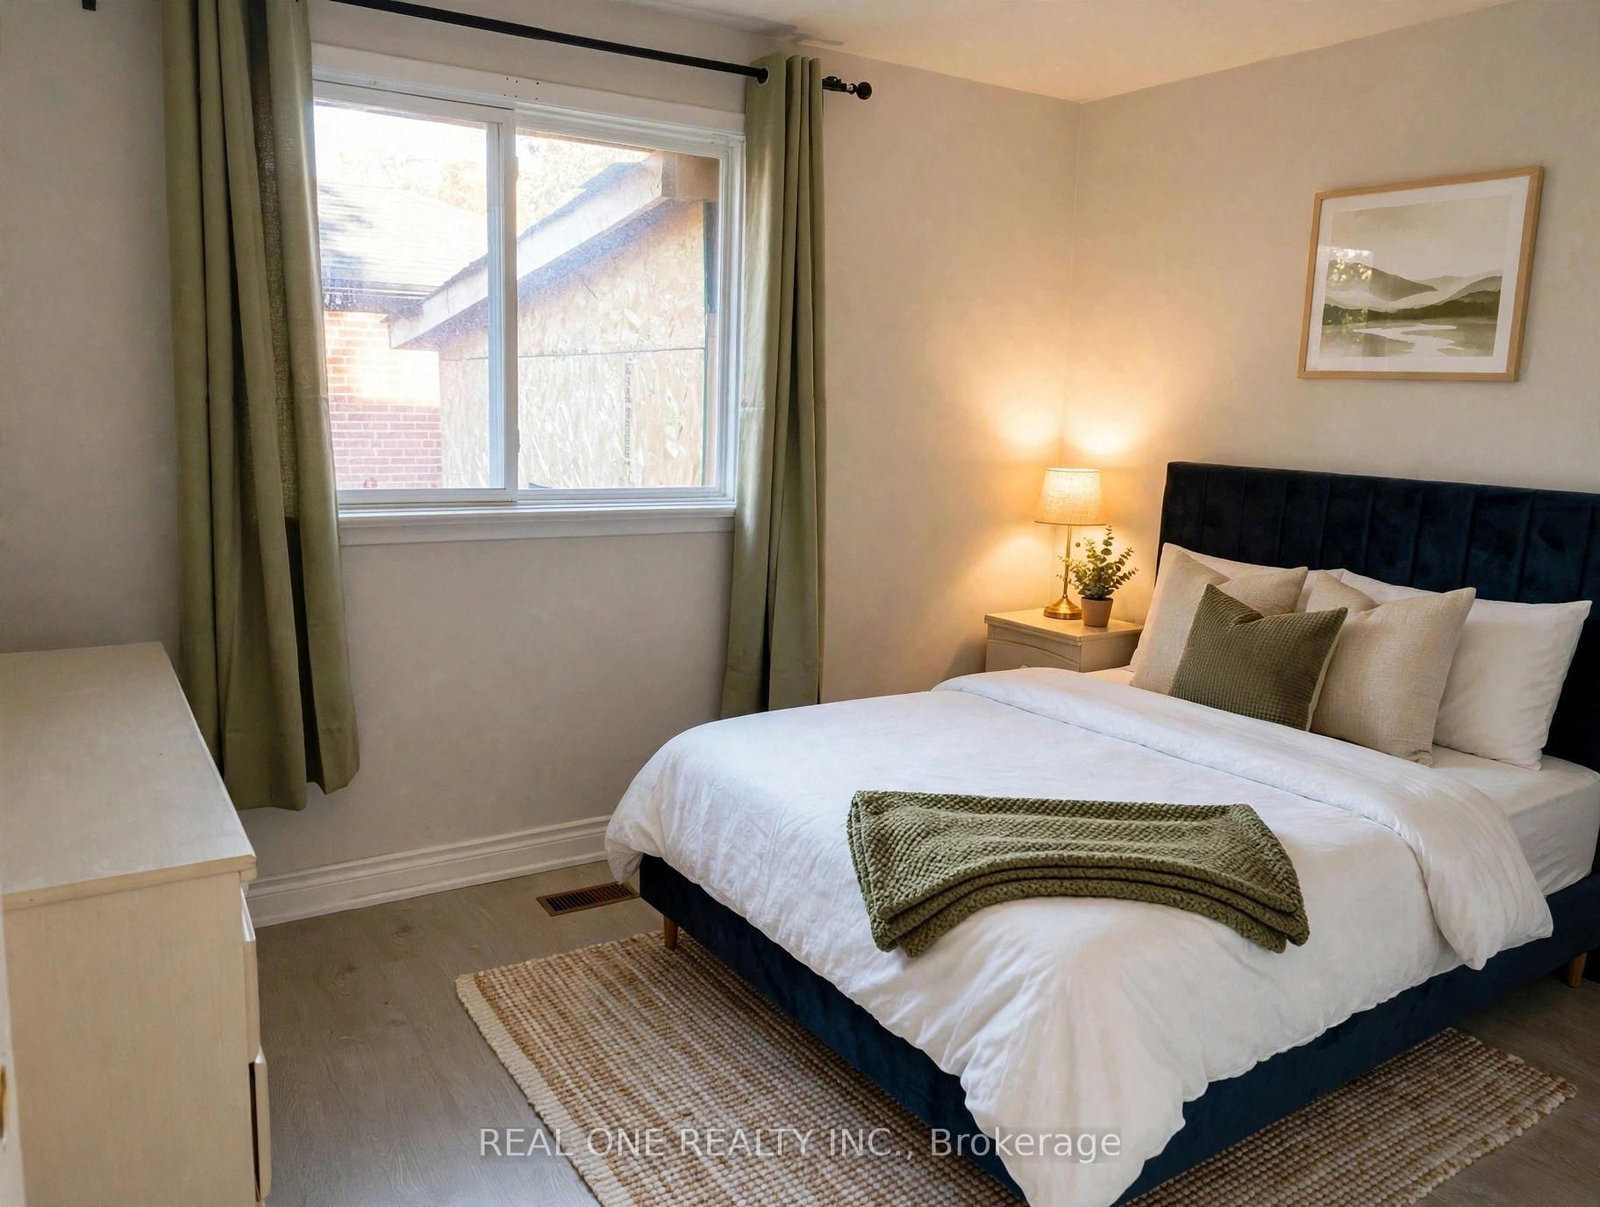
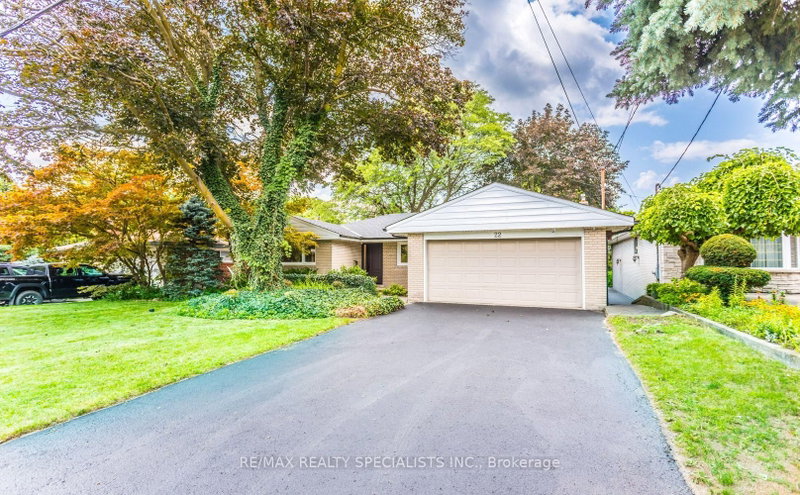
Stunning Fully Renovated Raised Bungalow In Prime Newtonbrook East! This 2024 Whole-Home Renovation Sits On A Generous 50 X 146 Ft Lot In The Coveted Earl Haig School District, Walking Distance To Finch Subway/TTC, Shops, Parks & Restaurants. Main Floor Features 3 Bright Bedrooms, 2 Updated Baths, Open-Concept Living/Dining & A Custom Kitchen W/ Modern Finishes. Fully Finished Lower Level W/ Separate Entrance Offers 3 More Bedrooms, 2 Baths - Perfect For Extended Family, Guests Or An In-Law Suite. Parking For 5 Cars - Single Garage Plus Driveway For 4. Investors & Builders Take Note: 4+1 Multiplex Potential - Fourplex Plus Garden Suite On This Deep Lot (Buyer To Verify). 30-Day Closing Available. A True Turnkey Home - Just Move In & Enjoy! (Some Photos Virtually Staged.)

WHAT'S YOUR HOME WORTH?

Click here to get an instant estimate and track its value over time.

  • Date Listed: Friday, October 16, 2026
  • Listing Brokerage: Real One Realty Inc. - Disclaimer: The information contained in this listing has not been verified by Real One Realty Inc. and should be verified by the buyer.
  • City: Toronto

    More 6 bedrooms homes for sale in Toronto

  • Neighbourhood: Newtonbrook East
  • Major Intersection: finch
  • Full Address: 149 Bishop Avenue, Toronto, M2M 1Z7, Canada, ON, Canada
  • Family Room: Bay Window
  • Kitchen: B/I Dishwasher
  • Kitchen:
  • Amenities:
  • Taxes: $7,581.03 (2026)
Family14 x 12 ft168 sq ft
Dining12 x 10 ft120 sq ft
Kitchen12 x 11 ft132 sq ft
Bathroom11 x 6 ft66 sq ft
3rd Br9 x 10 ft90 sq ft
2nd Br10 x 12 ft120 sq ft
Br13 x 9 ft117 sq ft
4th Br16 x 12 ft192 sq ft
5th Br13 x 9 ft117 sq ft
Br12 x 9 ft108 sq ft
Bathroom10 x 5 ft50 sq ft
Kitchen10 x 12 ft120 sq ft
Laundry5 x 4 ft20 sq ft
Utility4 x 8 ft32 sq ft
Laundry3 x 6 ft18 sq ft
Other8 x 3 ft24 sq ft
  • Saturday - October 24 2:00 - 4:00 PM
  • Sunday - October 25 2:00 - 4:00 PM

Similar homes for sale

WHAT'S YOUR HOME WORTH?

Click here to get an instant estimate and track its value over time.