By

CALL
TOUR PROPERTY
×

601-1603 Eglinton Avenue W in Toronto for sale

Asking price
$438,800
Estimate (Oct 20)
$429,814
MLS #:
C14099830
Type:
Condo Apt, Apartment
Approx. SQFT:
600-699
1 1
PROPERTY HISTORY
SIGN IN REQUIRED
List Date List Price Last Status Sold Date Sold Price Days On Market
0000-00-00 $00000 Exp N/A N/A N/A
0000-00-00 $00000 Ter N/A N/A N/A
0000-00-00 $00000 Lsd Mar 16, 2022 $1,825
0000-00-00 $00000 Lsd Sep 12, 2020 $1,700
0000-00-00 $00000 Ter N/A N/A N/A
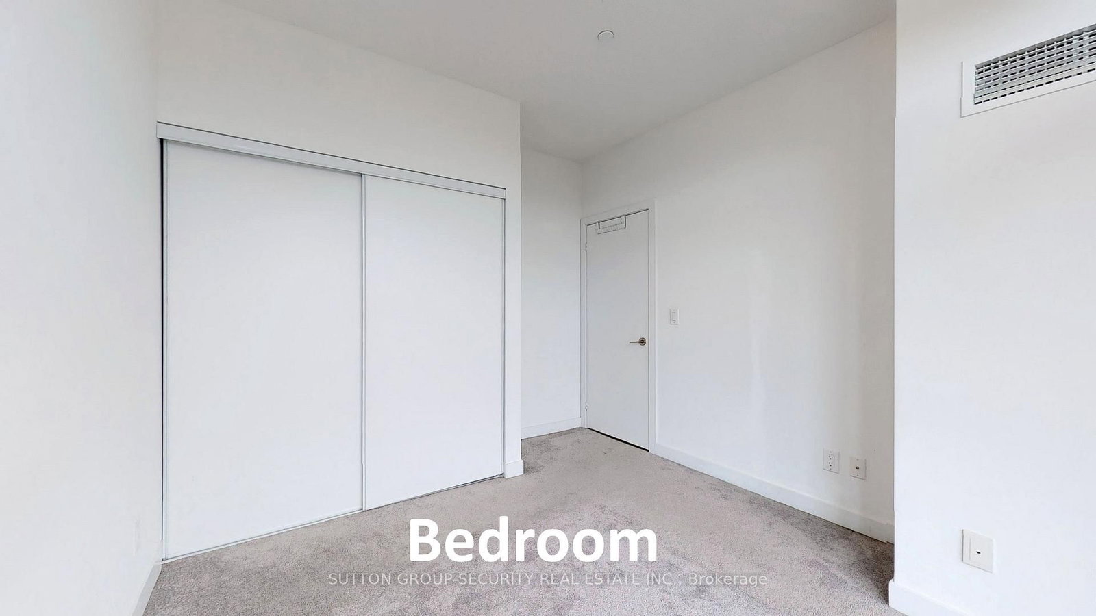
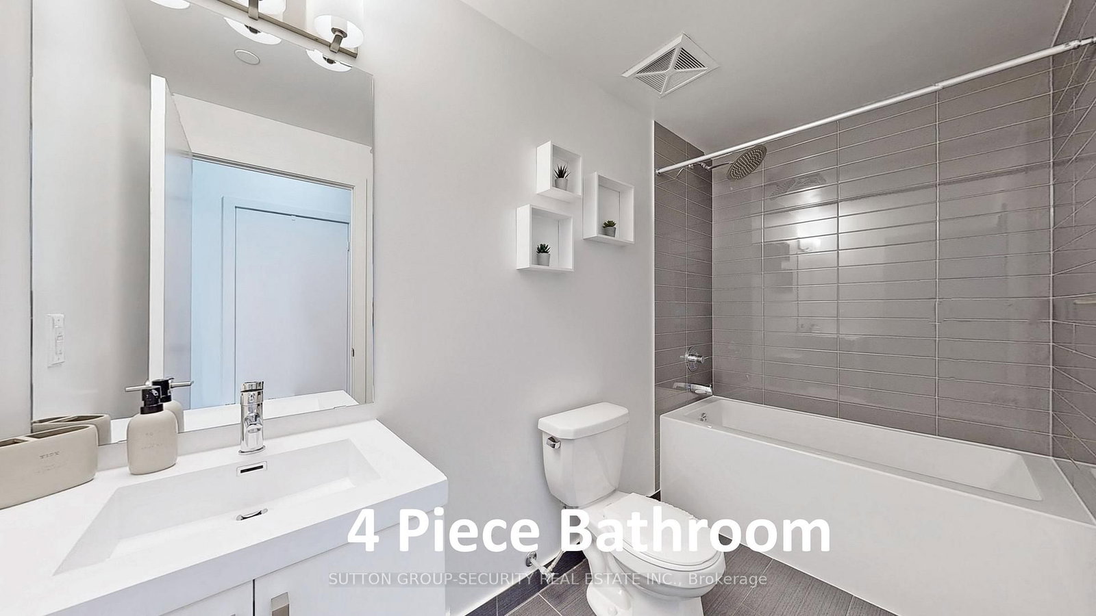
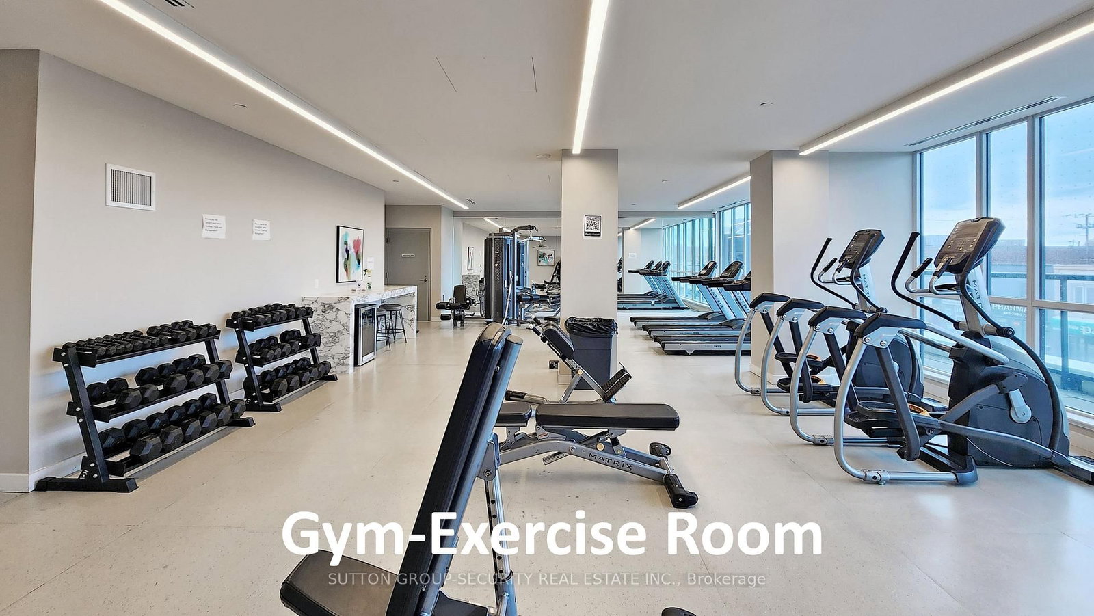
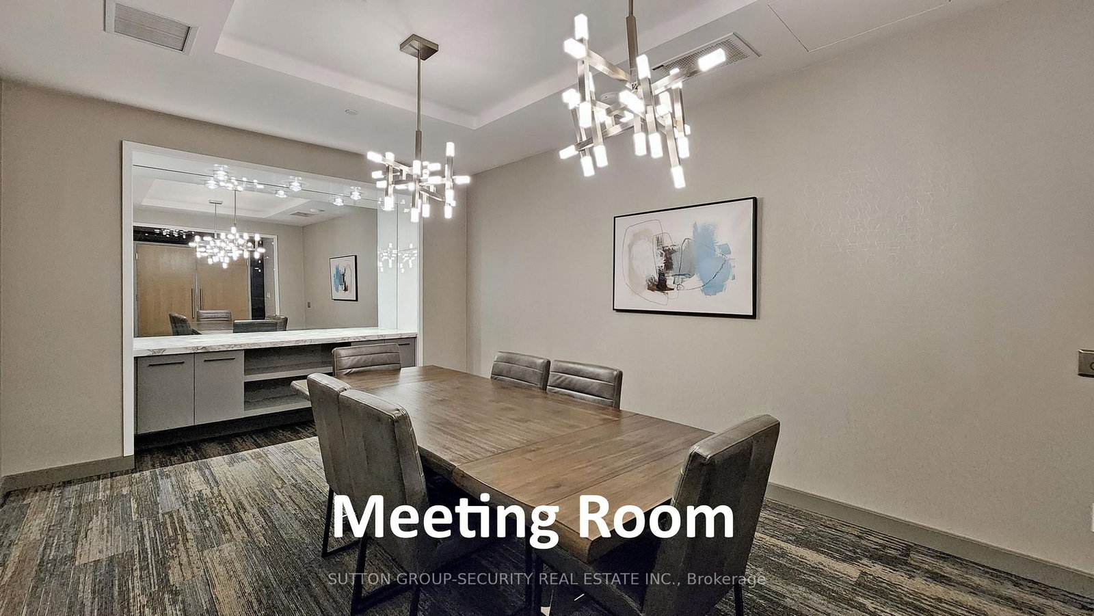
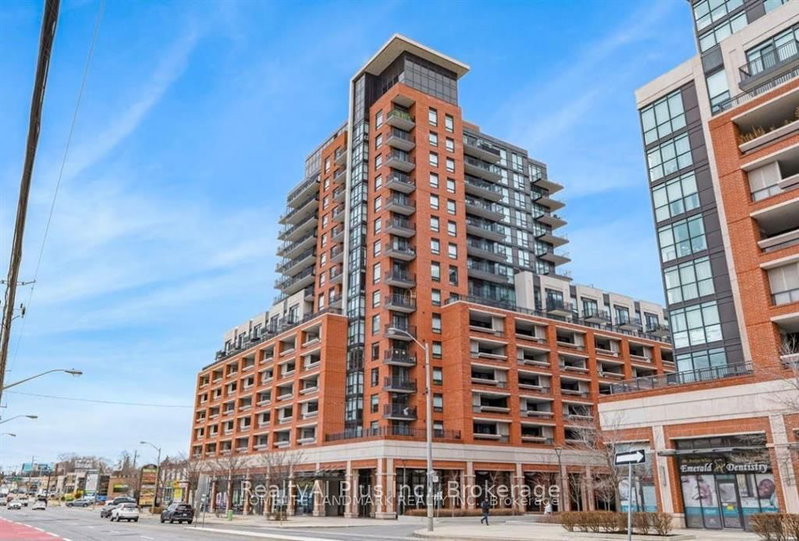
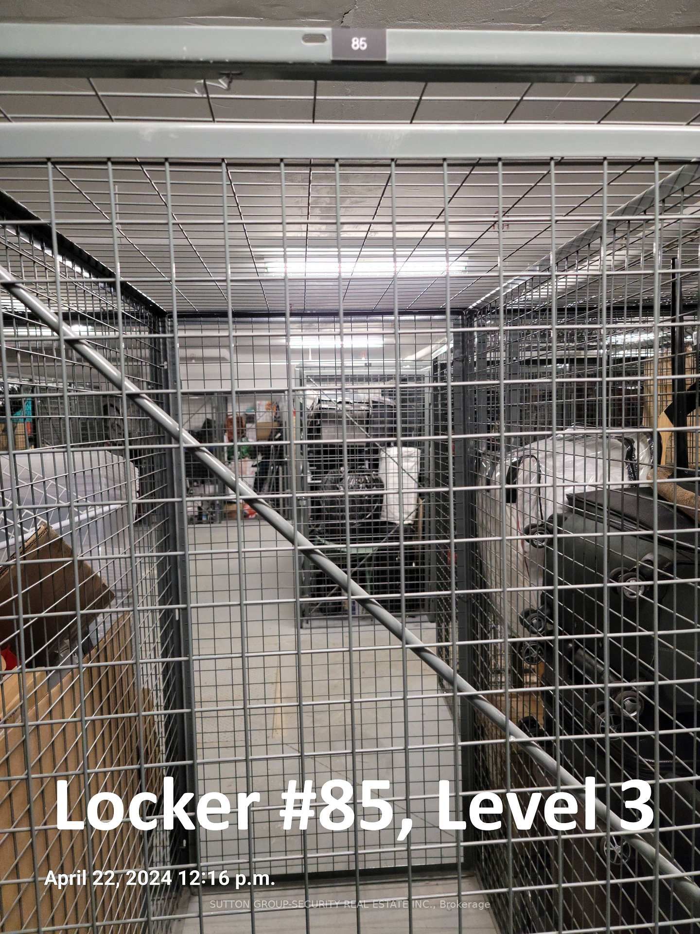
Welcome to Empire Midtown, a chic 5-year-old condo residence in the vibrant heart of Eglinton Avenue West. This spacious, pristine 609 sq. ft. unit (per builder's plan) features a well-designed layout with laminate flooring, granite countertops, and an expansive 106 sq. ft. open east-south east exposure balcony offering unobstructed city views. One storage locker is included. Ideally situated directly at the Eglinton Crosstown LRT line and directly acroos street from Eglinton ave w station. TTC right at your doorstep and short walk to Eglinton Ave West Subway Station. Building amenities include a concierge, fitness and yoga studios, a cozy party room with a fireplace, meeting facilities, two guest suites, and an outdoor terrace with BBQs. Located steps from Forest Hill, Allen Road, Hwy 400/401/427/Airport, local parks, schools, places of worship, and a rich selection of boutique shops, dining, and grocery stores.

WHAT'S YOUR HOME WORTH?

Click here to get an instant estimate and track its value over time.

  • Date Listed: Tuesday, October 20, 2026
  • Listing Brokerage: Royal Lepage Security Real Estate - Disclaimer: The information contained in this listing has not been verified by Royal Lepage Security Real Estate and should be verified by the buyer.

  • City: Toronto

    More 1 bedroom condos for sale in Toronto
  • Neighbourhood: Oakwood Village
  • Major Intersection: Corner of Eglinton ave w & Oakwood ave
  • Full Address: 601-1603 Eglinton Avenue W, Toronto, M6E 0A1, Canada, ON, Canada
  • Kitchen: Laminate, Granite Counter, Custom Backsplash
  • Living Room: Laminate, Combined W/Dining, W/O To Balcony
  • Amenities:Concierge,Exercise Room,Guest Suites,Party/Meeting Room,Rooftop Deck/Garden,Media Room
  • Maintenance Fee:$537.65/mth
  • Taxes: $2,263.57 (2026)
Foyer15 x 6 ft90 sq ft
Kitchen10 x 10 ft100 sq ft
Living13 x 10 ft130 sq ft
Br12 x 10 ft120 sq ft
Laundry4 x 3 ft12 sq ft

Recently sold comparables in Oakwood Village

Similar condos for sale

WHAT'S YOUR HOME WORTH?

Click here to get an instant estimate and track its value over time.