By

CALL
TOUR PROPERTY
×

200 Roxton Road in Toronto for sale

Asking price
$1,350,000
Estimate (Oct 20)
$1,424,966
MLS #:
C14098084
Type:
Duplex, 2 1/2 Storey
Approx. SQFT:
1500-2000
Basement:
Sep Entrance, Finished
4+1 4+1
1 16.4 x 127 ft lot
PROPERTY HISTORY
SIGN IN REQUIRED
List Date List Price Last Status Sold Date Sold Price Days On Market
0000-00-00 $00000 Exp N/A N/A N/A
0000-00-00 $00000 Ter N/A N/A N/A
0000-00-00 $00000 Lsd Jul 30, 2025 $2,100
0000-00-00 $00000 Ter N/A N/A N/A
0000-00-00 $00000 Lsd Jun 25, 2024 $2,100
0000-00-00 $00000 Lsd Apr 06, 2023 $2,900
0000-00-00 $00000 Ter N/A N/A N/A
Discover this beautifully refreshed 2.5 + storey property nestled in one of Toronto's most desirable neighbourhoods. Offering an outstanding opportunity for investors, this move-in-ready, income producing property features three well-maintained units, each with contemporary finishes and excellent rental potential. The property is fully tenanted by excellent AAAs. This is a rare chance to acquire a well-maintained, income-generating investment in a high demand Toronto location. Opportunities like this are not to be missed! Main floor suite: Bright and welcoming, this open-concept unit offers a generously sized eat-in kitchen, an updated bathroom, ductless air conditioning, and direct access to a private backyard.

WHAT'S YOUR HOME WORTH?

Click here to get an instant estimate and track its value over time.

  • Date Listed: Tuesday, October 20, 2026
  • Listing Brokerage: Re/Max Real Estate Centre Inc. - Disclaimer: The information contained in this listing has not been verified by Re/Max Real Estate Centre Inc. and should be verified by the buyer.

  • City: Toronto

    More 4 bedrooms homes for sale in Toronto

  • Neighbourhood: Trinity-Bellwoods
  • Major Intersection: College St & Ossington Ave
  • Full Address: 200 Roxton Road, Toronto, M6J 2Y5, Canada, ON, Canada
  • Living Room: Laminate, Window, Combined W/Dining
  • Kitchen: Ceramic Floor, Eat-In Kitchen, Walk-Out
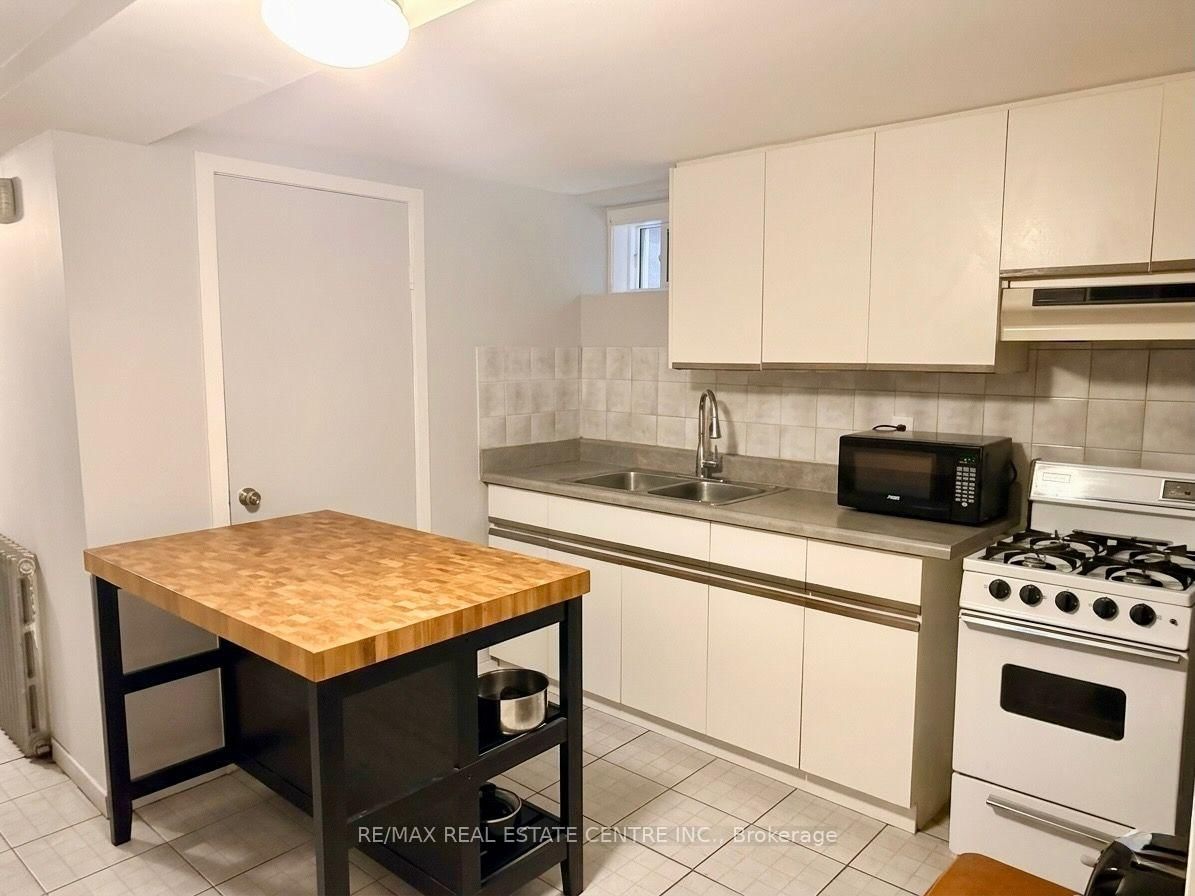
  • Kitchen: Ceramic Floor, Double Sink
  • Living Room: Laminate, Window
  • Kitchen: Ceramic Floor, Combined W/Living
  • Living Room: Ceramic Floor, Combined W/Kitchen
  • Amenities:
  • Taxes: $8,061.25 (2026)
Living14 x 11 ft154 sq ft
Kitchen15 x 12 ft180 sq ft
Br15 x 10 ft150 sq ft
Bathroom7 x 7 ft49 sq ft
Kitchen13 x 12 ft156 sq ft
Sunroom6 x 7 ft42 sq ft
Br13 x 9 ft117 sq ft
Living12 x 14 ft168 sq ft
Bathroom7 x 5 ft35 sq ft
Br14 x 12 ft168 sq ft
Br14 x 9 ft126 sq ft
Kitchen9 x 10 ft90 sq ft
Living21 x 5 ft105 sq ft
Br11 x 14 ft154 sq ft
Mudroom5 x 14 ft70 sq ft
Laundry13 x 10 ft130 sq ft
Cold/Cant8 x 6 ft48 sq ft

Similar homes for sale

WHAT'S YOUR HOME WORTH?

Click here to get an instant estimate and track its value over time.