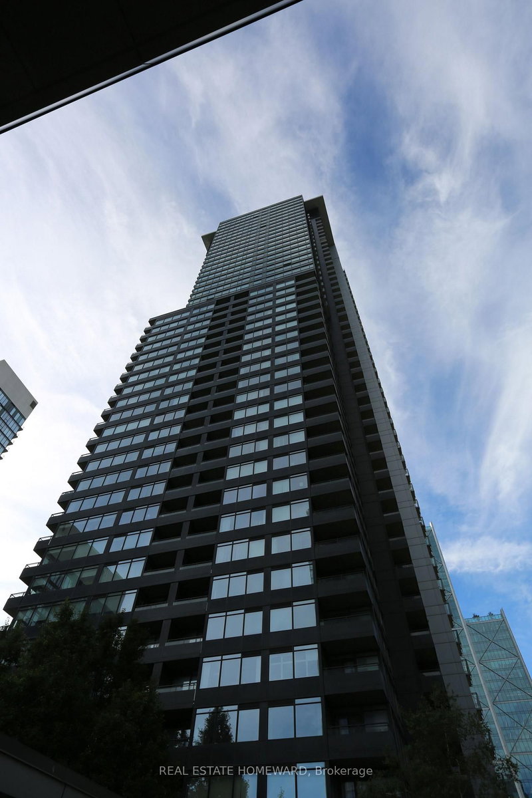
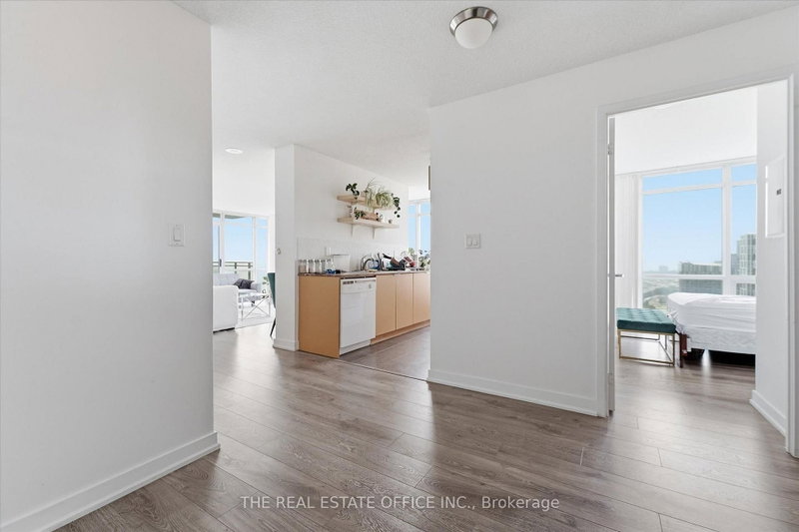
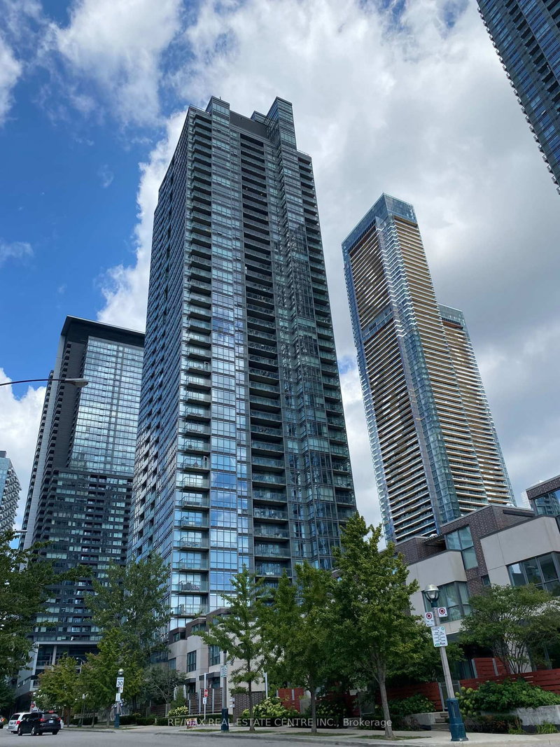
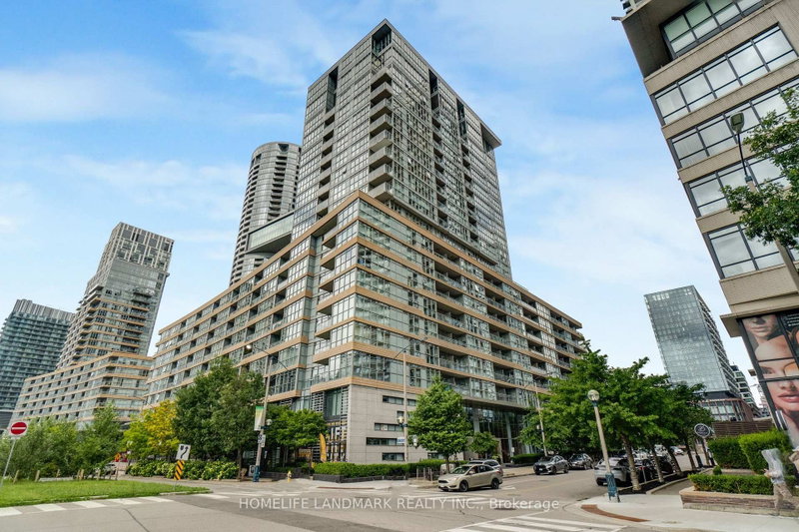
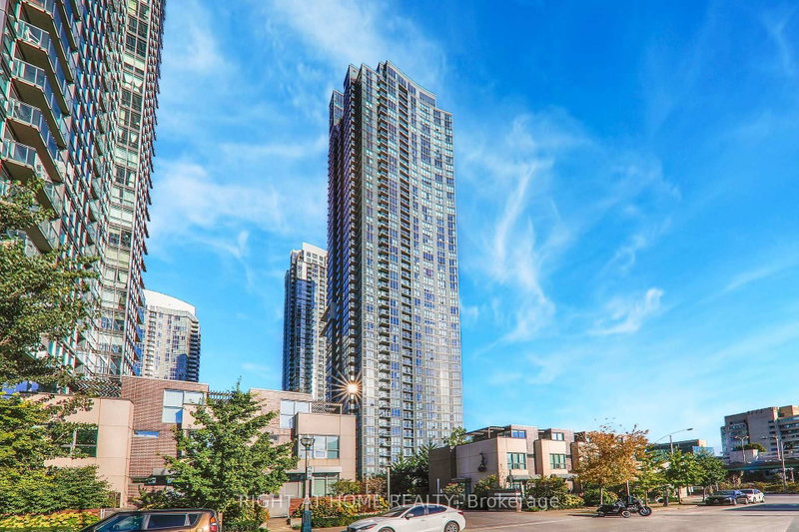
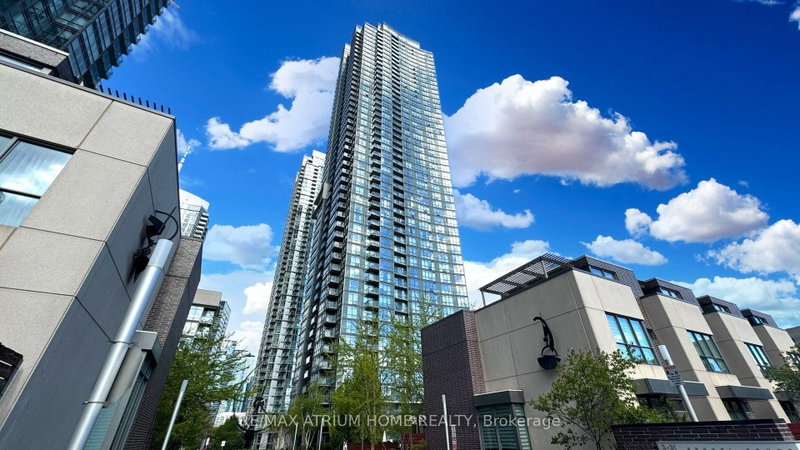
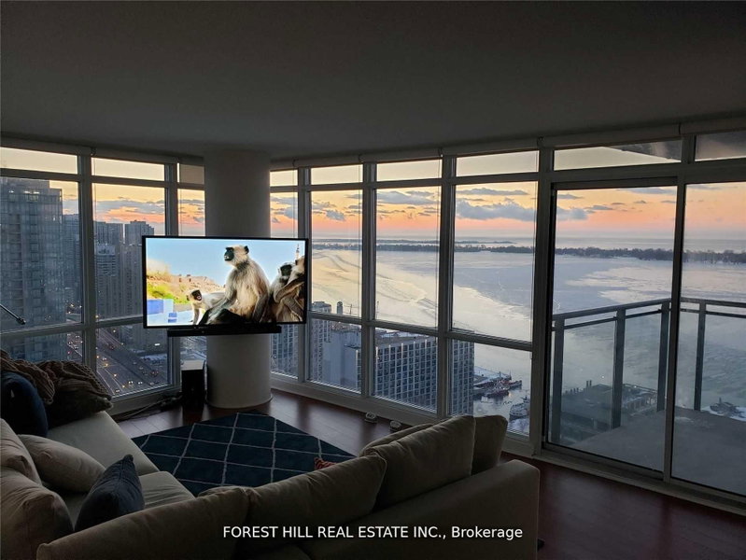
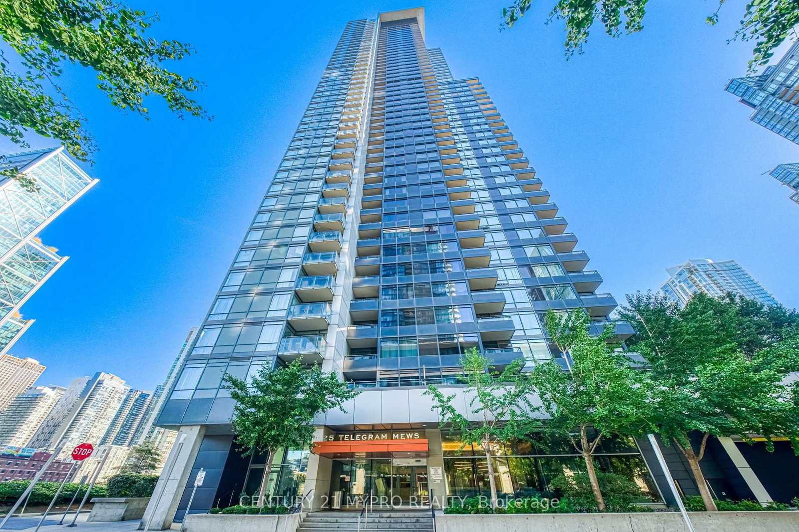
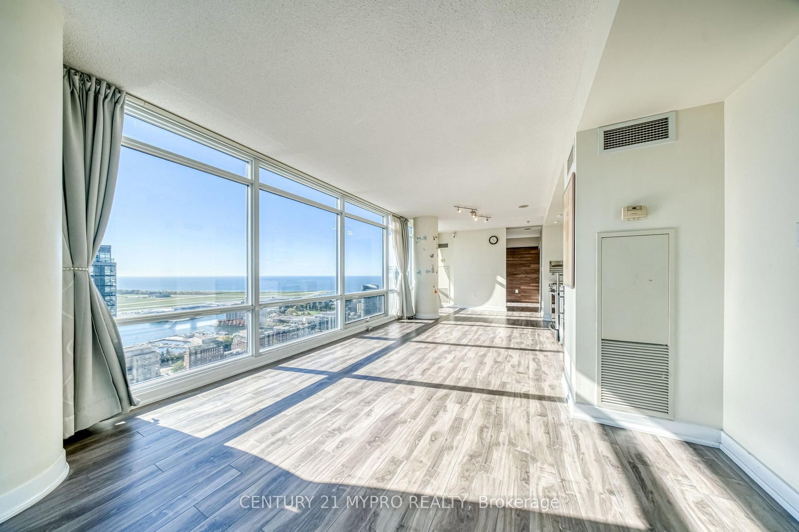
Experience Luxury Downtown Living At 25 Telegram Mews! This Spacious 2+1 Bedroom, 2 Bathroom Suite On The 43rd Floor Offers With Breathtaking Lake And City Views! Featuring A Bright And Functional Layout, Generously Sized Living And Dining Areas, And A Versatile Den Perfect For A Home Office Or Study Space. Enjoy Stunning Views Of Lake Ontario From The Living Room And Private Balcony. Includes 1 Parking Space! Located In The Heart Of Toronto's Vibrant CityPlace Community, Just Steps To The CN Tower, Rogers Centre, Waterfront, Parks, Restaurants, Grocery Stores, Shopping And Entertainment. Easy Access To TTC, Union Station, Financial District, King West And Gardiner Expressway. An Exceptional Opportunity To Enjoy Spacious High-Floor Living In One Of Downtown Toronto's Most Convenient Locations! (Internet Can Be Included)
Listing Brokerage: Century 21 Mypro Realty - Disclaimer: The information contained in this listing has not been verified by Century 21 Mypro Realty and should be verified by the buyer.
Schedule a private showing of this property with an experienced member of our team.
Waterfront Communities C1 GUIDE
Want to know more about Waterfront Communities C1?
Check out our Neighbourhood Guide and learn more about the schools, parks and people in this neighbourhood.





 Share





 2+1
 2+1
 1