By

CALL
TOUR PROPERTY
×

32 Evergreen Gdns in Toronto for sale

Asking price
$2,798,000
Estimate (Oct 19)
$2,860,240
MLS #:
C14094926
Type:
Att/Row/Twnhouse, 3-Storey
Approx. SQFT:
3000-3500
Basement:
Finished
3+1 3+1
1 21.36 x 74.6 ft lot
PROPERTY HISTORY
SIGN IN REQUIRED
List Date List Price Last Status Sold Date Sold Price Days On Market
0000-00-00 $00000 Ter N/A N/A N/A
0000-00-00 $00000 Lsd Dec 14, 2014 $3,000
0000-00-00 $00000 Ter N/A N/A N/A
0000-00-00 $00000 Lsd Mar 18, 2013 $3,100
0000-00-00 $00000 Sus N/A N/A N/A
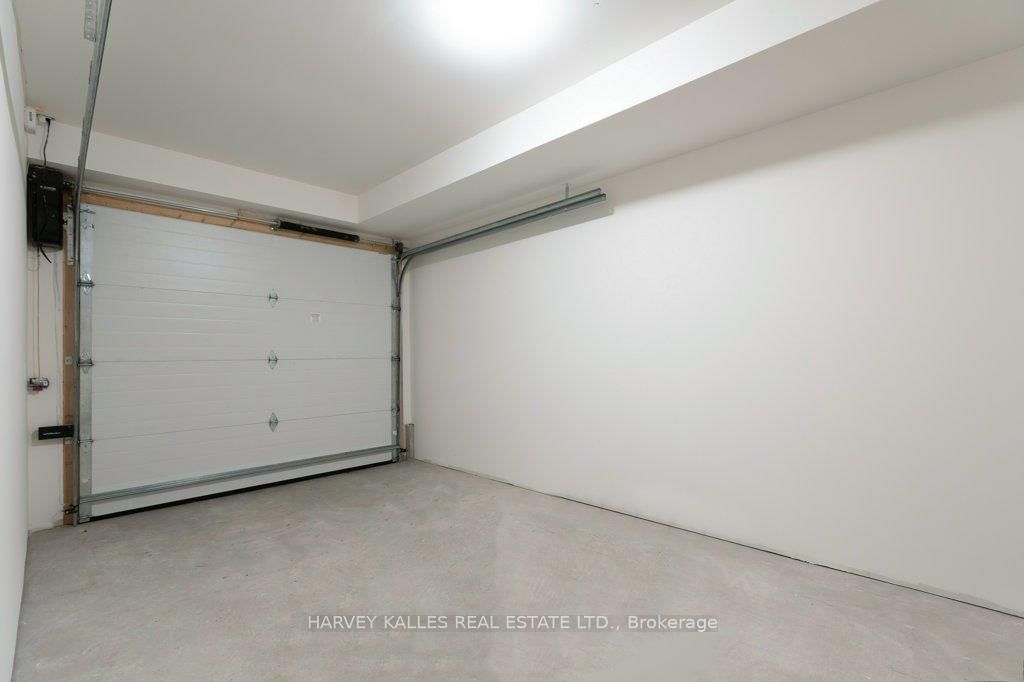
NEW PRICE! Exceptional value in exclusive Bennington Heights. Part of an intimate luxury collection of just five bespoke residences, Three are sold, only two remain. Modern luxury meets architectural elegance in this multi-level home featuring ~4,000 sq. ft. of finished living space (3,000 sq. ft. above grade), a rare 20-ft interior width, and a private elevator accessing all 5 levels.Highlights include a Miele /Wolf chef's kitchen with marble counters, soaring main-floor ceilings, custom white oak finishes, linear fireplace, spa baths, and a finished basement with radiant heated floors. Enjoy multi-functional living with a ground-floor guest/office suite, 2-car parking (built-in garage), and an 800 sq. ft. south-facing rooftop terrace with a built-in pergola. Complete with full Tarion warranty and prime access to Bayview amenities, Beltline trails, and downtown transit routes.

WHAT'S YOUR HOME WORTH?

Click here to get an instant estimate and track its value over time.

  • Date Listed: Monday, October 19, 2026
  • Listing Brokerage: Harvey Kalles Real Estate Ltd. - Disclaimer: The information contained in this listing has not been verified by Harvey Kalles Real Estate Ltd. and should be verified by the buyer.

  • Virtual Tour: View Virtual Tour for 32 Evergreen Gdns
  • City: Toronto

    More 3 bedrooms homes for sale in Toronto

  • Neighbourhood: Leaside
  • Major Intersection: Bayview & Moore
  • Full Address: 32 Evergreen Gdns, Toronto, M4G 1C5, Canada, ON, Canada
  • Living Room: Gas Fireplace, hardwood floor
  • Kitchen: Centre Island, Breakfast Area, W/O To Balcony
  • Amenities:
  • Taxes: $0.00 (2026)
Foyer14 x 9 ft126 sq ft
Rec20 x 19 ft380 sq ft
Living20 x 20 ft400 sq ft
Dining16 x 14 ft224 sq ft
Kitchen20 x 13 ft260 sq ft
Sitting7 x 7 ft49 sq ft
Primary20 x 14 ft280 sq ft
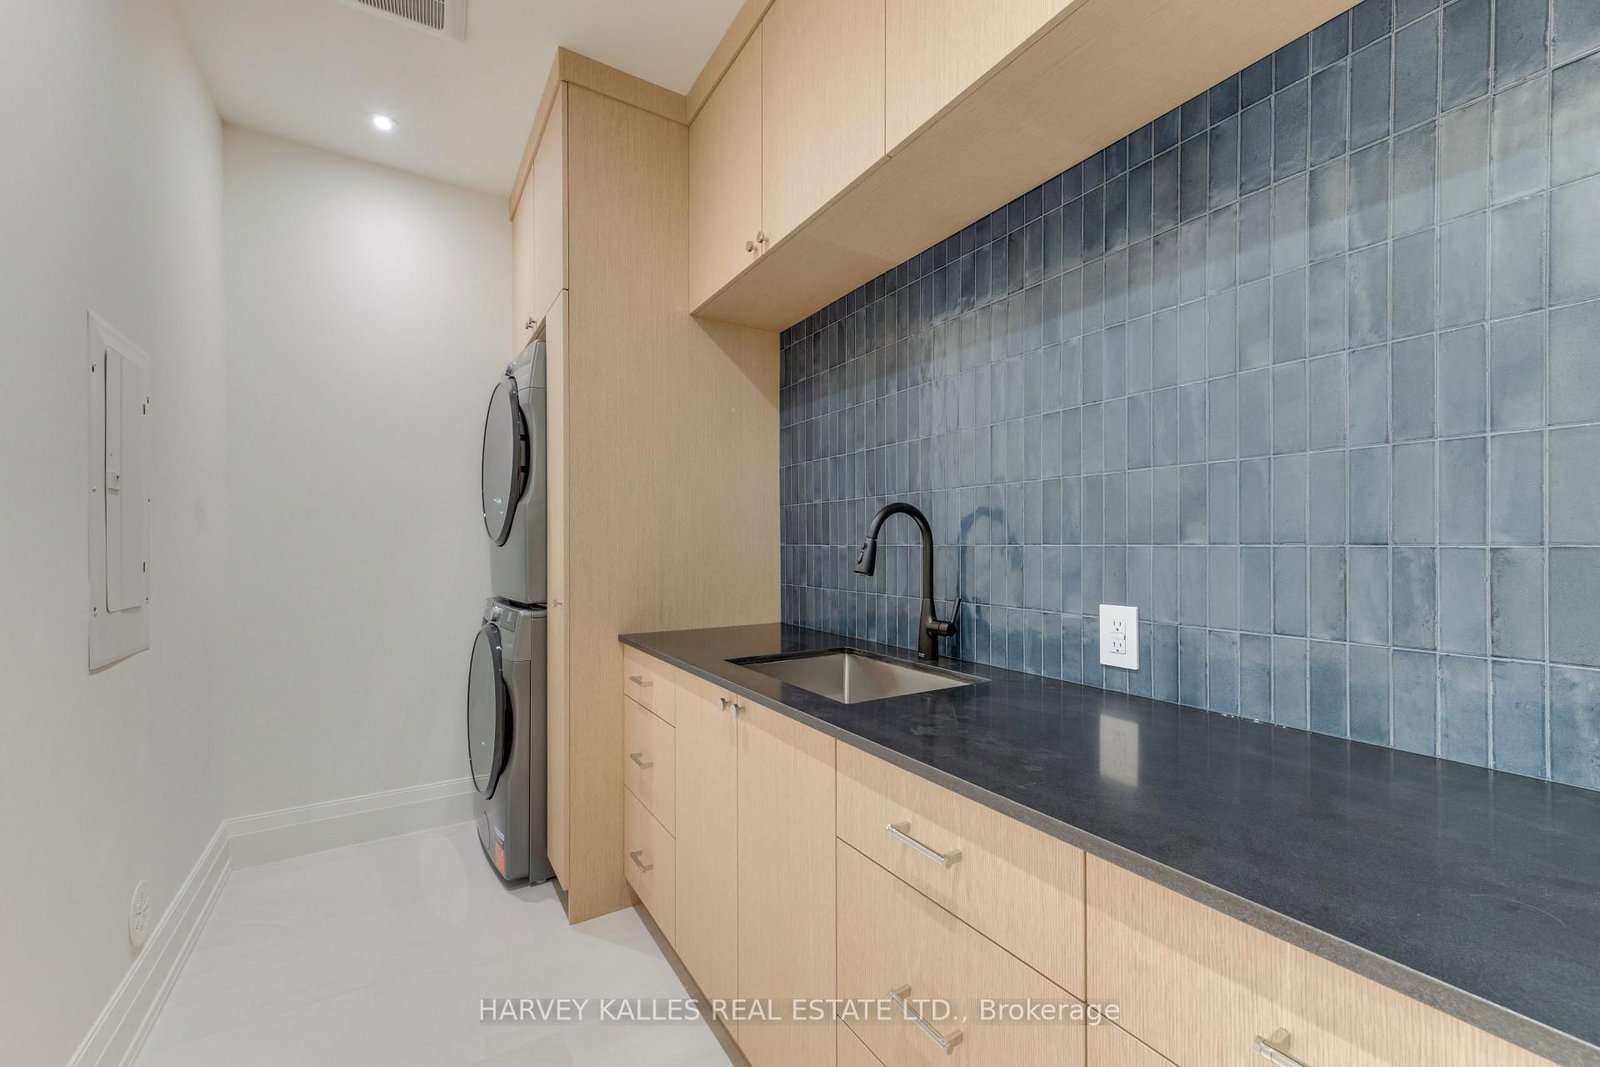
Laundry11 x 6 ft66 sq ft
Br15 x 10 ft150 sq ft
Br12 x 9 ft108 sq ft
Exercise20 x 9 ft180 sq ft
Rec20 x 16 ft320 sq ft

Similar homes for sale

WHAT'S YOUR HOME WORTH?

Click here to get an instant estimate and track its value over time.